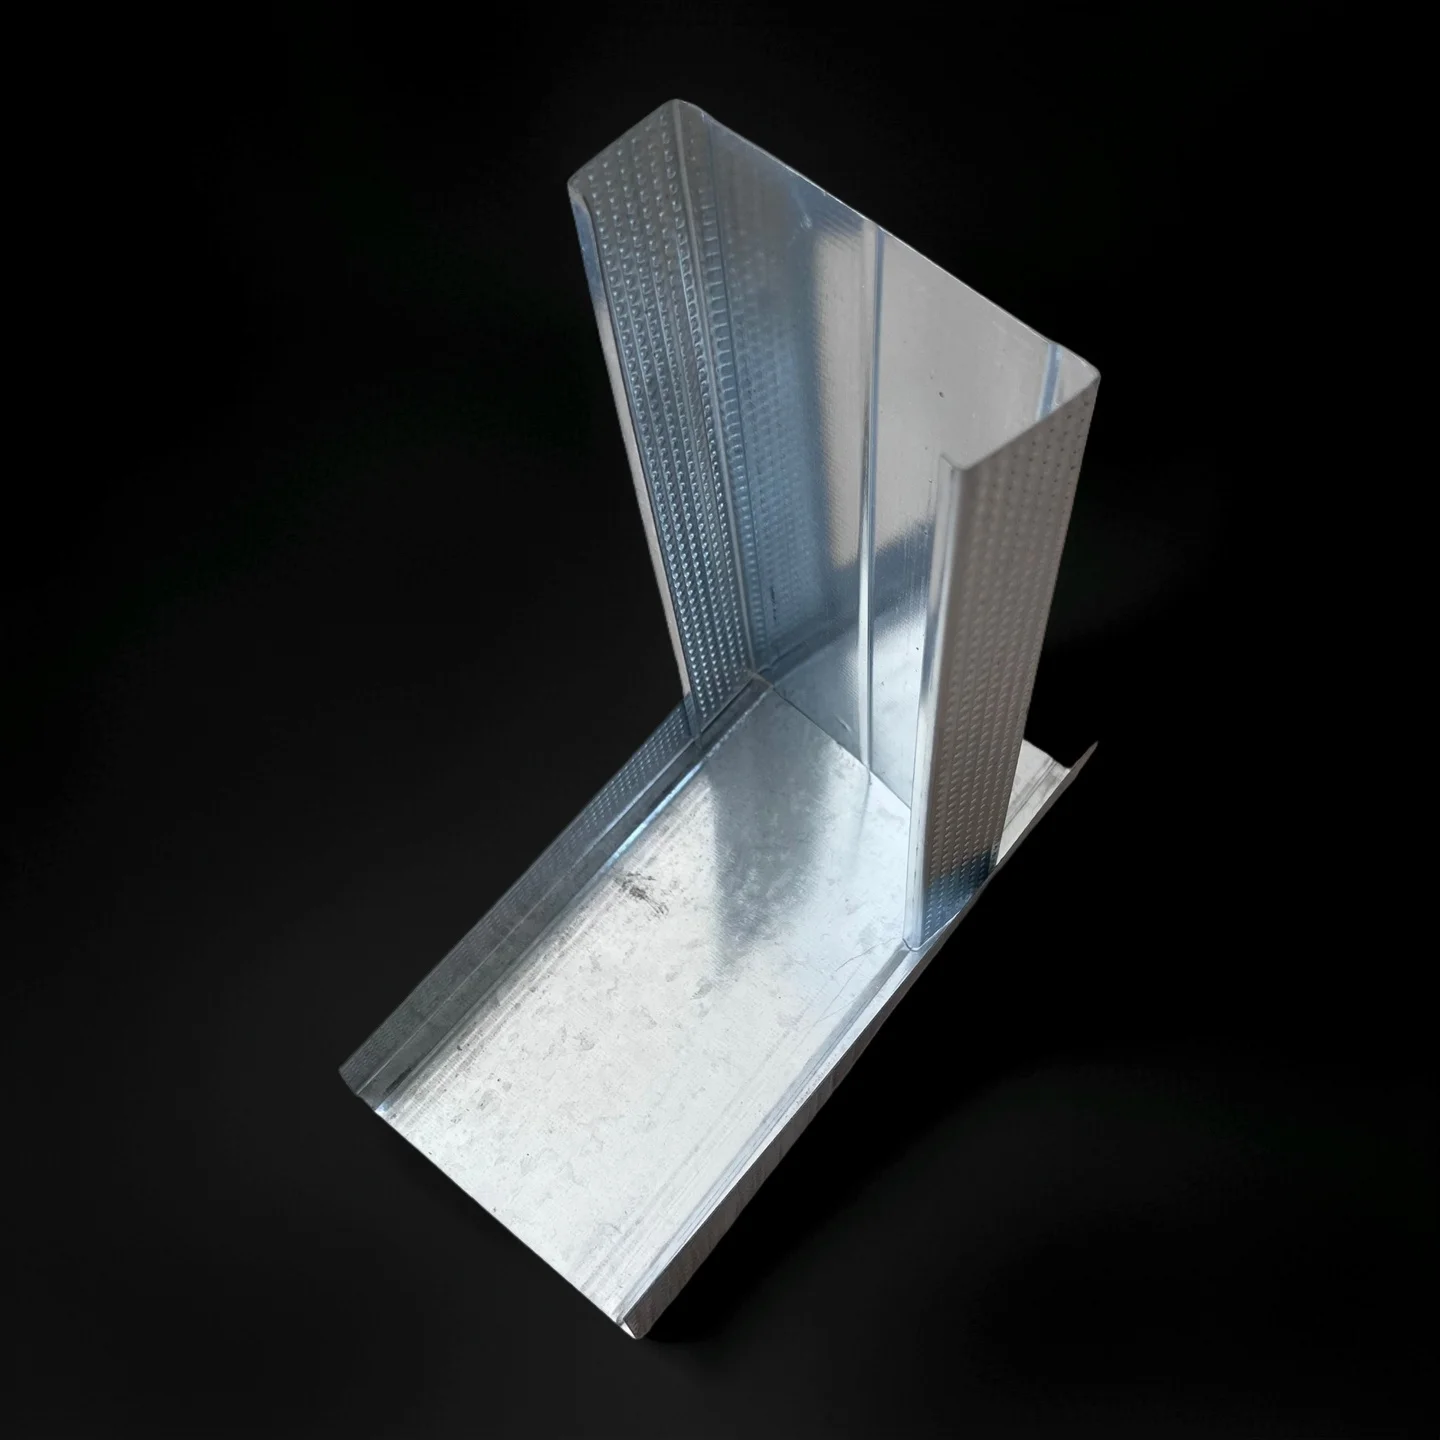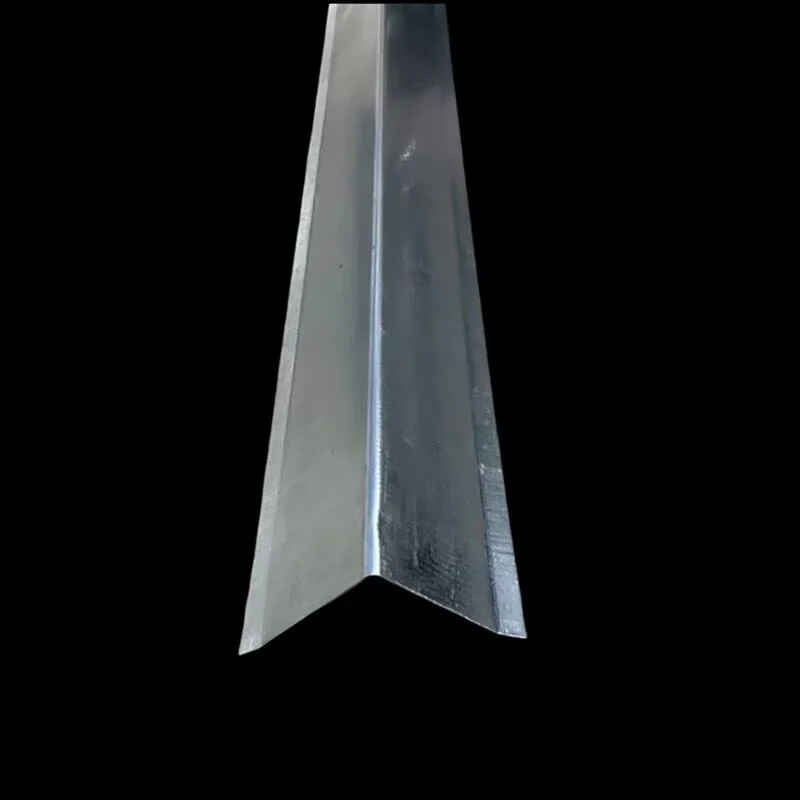
GI angle for South of America
The GI angle for South of America is designed for use within a furring ceiling system. This suspended steel framing system is clad with gypsum boards, allowing the supporting grids to remain concealed behind the finished ceiling board. Once the boards are installed, the visible surface is smooth and suitable for direct decoration, including painting and pasting wallpaper. The system is mainly used in spaces where a plain ceiling is required.
As a framing component, the angle provides a practical basis for creating a clean ceiling finish while keeping the structural grid out of sight. Its concealed-grid arrangement supports a neat appearance and gives installers a defined framework for gypsum board application. This makes it relevant to projects that place importance on a simple, uninterrupted ceiling surface rather than an exposed framing layout.
For South American building projects, the product can be considered when a suspended ceiling construction requires a steel furring framework and a plain decorative result. It may be used in appropriate interior applications where gypsum boards are selected as the visible ceiling material. The final decoration can be adapted to the project design through painting or wallpaper, while the framing remains concealed after completion.
Product Features and Application Value
The main advantage of this furring ceiling approach is the combination of a steel support structure with a smooth gypsum board finish. By concealing the grids behind the boards, the completed ceiling presents a consistent surface that is ready for further decorative treatment. This can help maintain a straightforward visual specification across rooms, commercial interiors, and other spaces requiring a plain ceiling appearance.
The angle profile is also suitable for projects that need a clearly defined framing element during ceiling installation. Its stated 25.4 x 25.4 mm size provides the listed profile format for planning and coordination. Available thicknesses range from 0.30 to 0.60 mm, giving buyers options within the specified product range according to project requirements and procurement needs.
The product can support organized material selection for contractors, distributors, and project purchasers. Standard lengths are available at 3.0M, while other lengths are available upon request. This allows order discussions to address the required length for a particular installation without changing the stated profile size or thickness range. Buyers should confirm requested lengths and application details before placing an order.
Specifications
- Size: 25.4 x 25.4 mm
- Available thickness: 0.30–0.60 mm
- Available length: standard 3.0M
- Other lengths: available as per request
These specifications provide the essential information for initial product comparison, ceiling layout planning, and quotation preparation. The 25.4 x 25.4 mm profile size identifies the angle format, while the 0.30–0.60 mm thickness range allows the purchaser to select a listed option for the intended project. The standard 3.0M length supports regular ordering, with alternative lengths discussed according to request.
Details, Loading, and Installation Reference
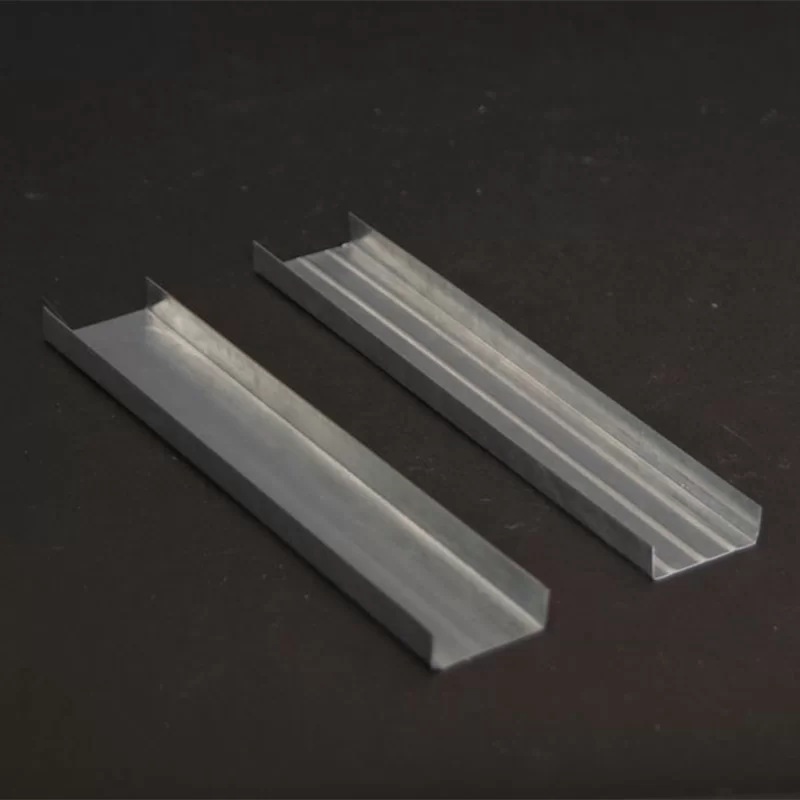
The following product images provide visual reference for the GI angle, its related furring ceiling system, and the presentation of the product for project review. They can assist customers, installers, and purchasing teams when discussing the intended ceiling construction, loading arrangement, and installation context.
During project preparation, installation planning should coordinate the steel framing arrangement with the gypsum boards and the desired finished ceiling line. The grids are intended to be concealed behind the ceiling board, so the framing layout and board application should be considered together. After the board surface is completed, the ceiling may receive direct decoration such as painting or pasting wallpaper, consistent with the stated application.

GI angle furring ceiling system detail


For maintenance and finishing work, the concealed framing concept keeps attention focused on the accessible decorative surface after installation. Any inspection, adjustment, or finishing activity should follow the project installation method and the requirements for the selected gypsum board and decoration. Before ordering, confirm the required thickness, standard or requested length, quantity, and intended application with the project team.