Main channel for South of America
Suspended Ceiling Main Channel Overview
The main channel for South of America is part of a suspended steel framing system designed to be clad with gypsum boards. It is mostly used where a plain ceiling is required, providing a practical framing component for ceiling construction and finishing work. The channel forms part of the supporting arrangement used before gypsum board installation, helping create an organized base for a clean and level-looking ceiling surface.
This product is suitable for projects that require a suspended ceiling structure rather than a directly finished ceiling. Its steel framing format can be incorporated into a planned ceiling layout, allowing installers to position the framing in accordance with the project design and the intended gypsum board finish. For contractors, distributors, and building-material buyers, the clearly defined profile and available length options support straightforward product selection for different order requirements.
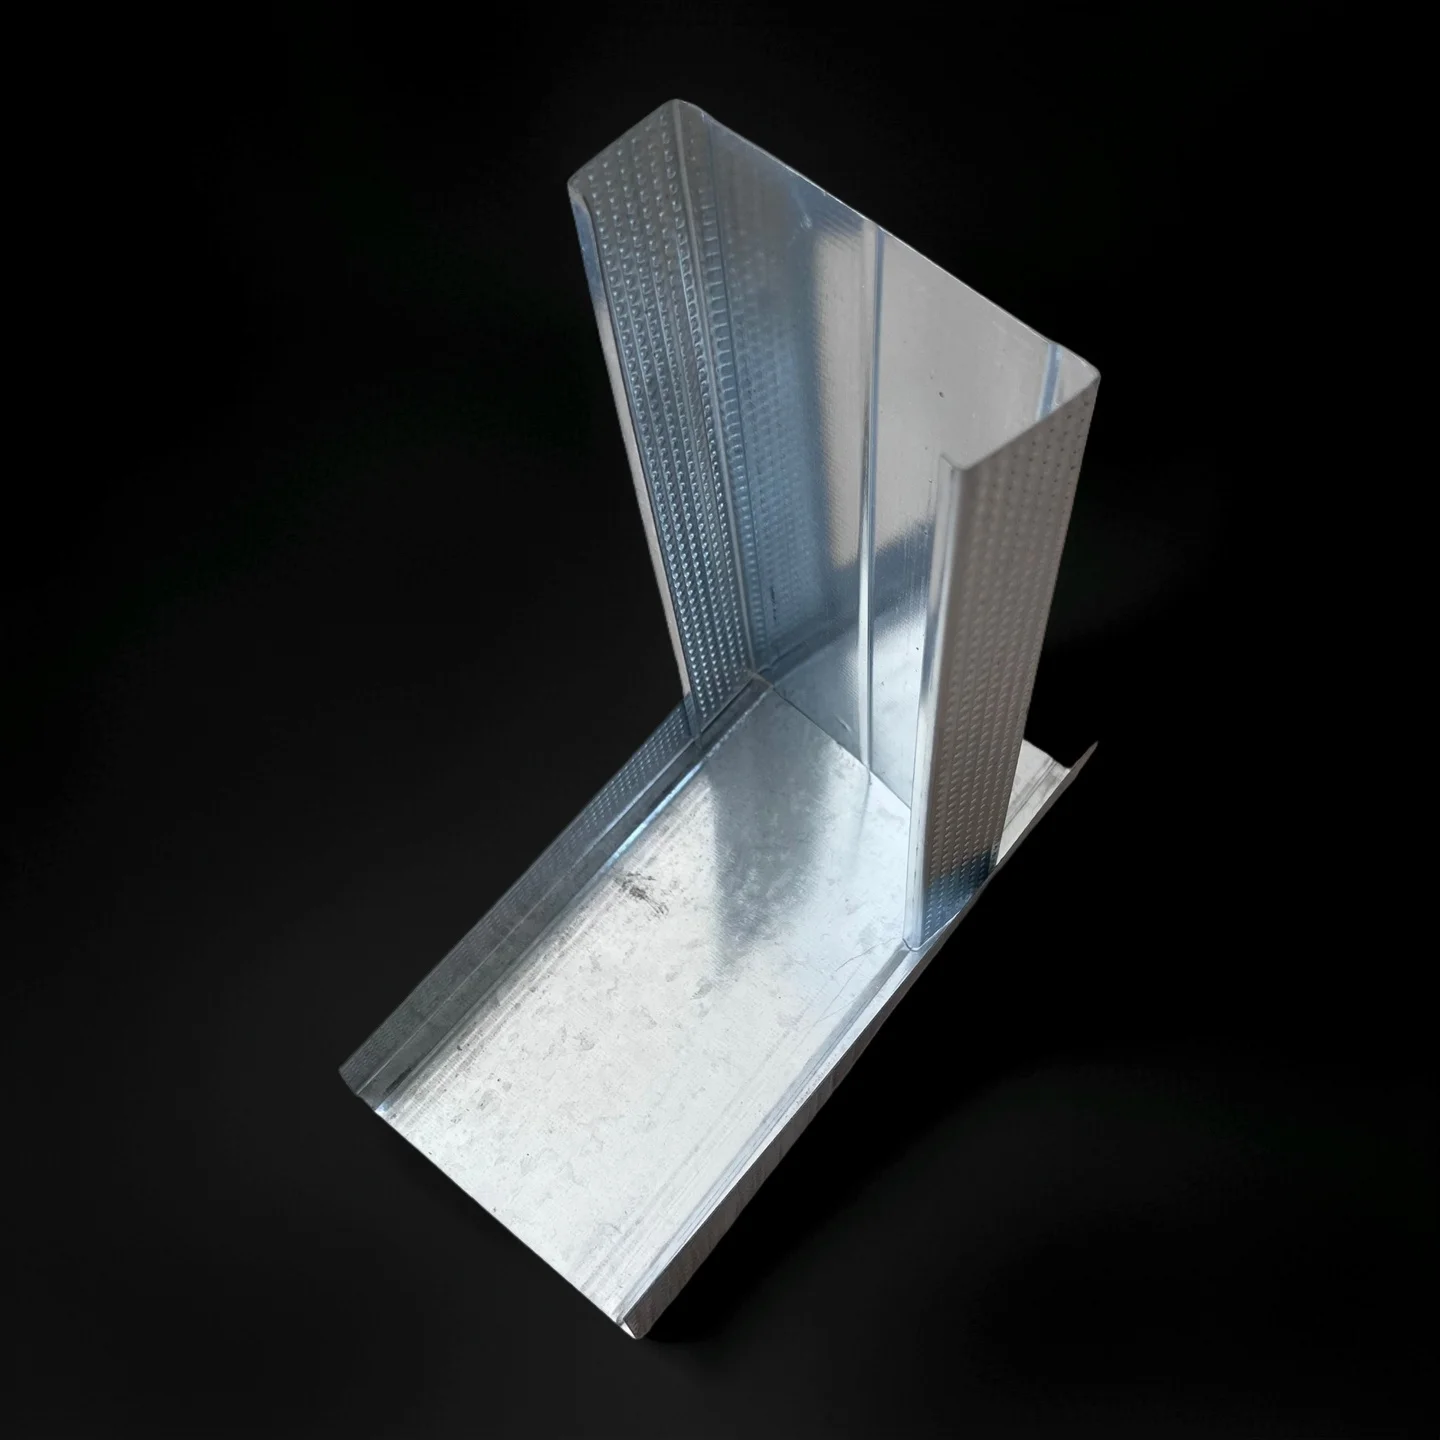
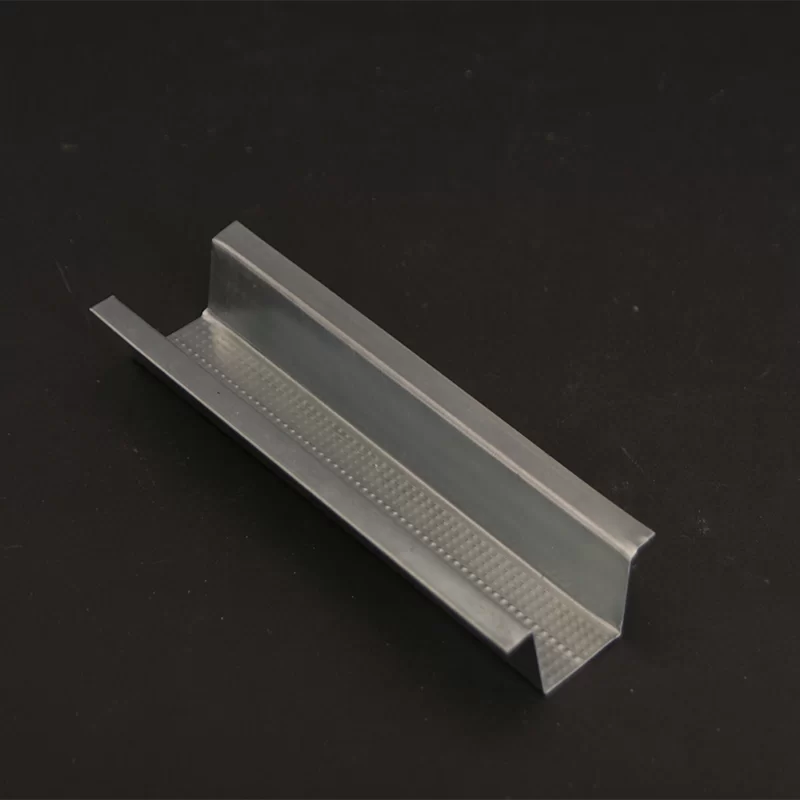
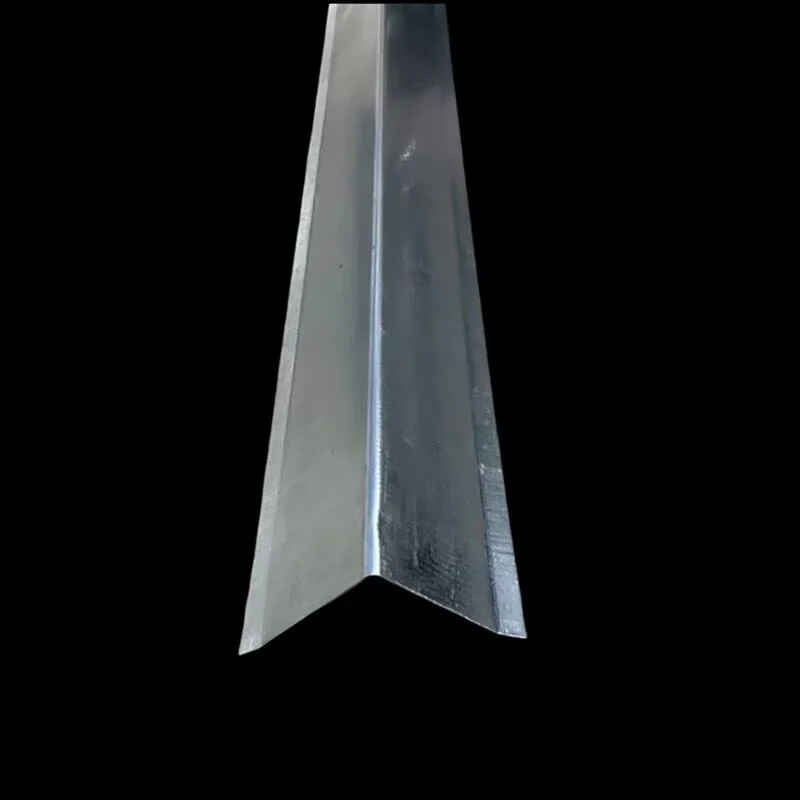
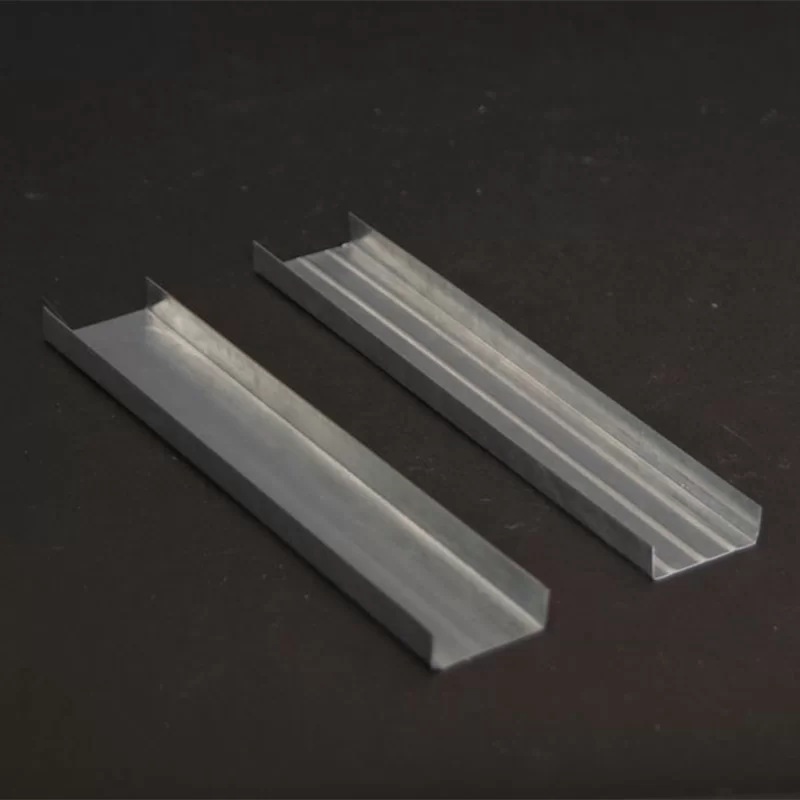
The supplied product image shows the suspended ceiling angle trim and related product presentation. Before ordering, users should compare the channel size and thickness with the project drawing, framing arrangement, and local installation requirements. This helps ensure that the selected main channel is appropriate for the intended suspended steel framing application.
Specifications
The main channel has a specified size of 38x12mm. Available thicknesses range from 0.30 to 1.20 mm, giving buyers a choice based on the framing requirements of the project. The standard available length is 3.0M, while other lengths are available as per request.
| Specification | Details |
|---|---|
| Size | 38x12mm |
| Available thickness | 0.30-1.20 mm |
| Available length | Standard - 3.0M; other lengths available as per request |
For purchasing and project coordination, the standard 3.0M length provides a clear reference for planning quantities and handling. If a different length is needed, the requirement can be discussed as part of the order request. Thickness selection should likewise follow the approved construction details and the requirements of the suspended steel framing system.
Packing and Loading
The packing and loading images provide a visual reference for the way the main channel is prepared and handled for shipment. Proper attention to packing and loading is valuable when coordinating steel framing materials for construction projects, particularly when the order must be received, checked, and moved to the installation area before ceiling work begins.
On receipt, buyers and site teams should check the delivered channels against the order details, including the 38x12mm size, selected thickness, requested length, and ordered quantity. Keep the material organized during storage and handling so that the channels remain easy to identify and ready for the planned suspended ceiling sequence. The accompanying packing and loading visuals can also support communication between suppliers, logistics teams, contractors, and receiving personnel.

main channel packing

main channel loading
Installation Application
Installation of the main channel should be carried out as part of the suspended steel framing system and in accordance with the project design. The framing is intended to receive gypsum boards for applications where a plain ceiling is required. Installers can use the specified profile as one component of the overall ceiling arrangement, coordinating its position with the surrounding framing and the planned board layout.
A planned installation sequence helps the work progress efficiently: review the ceiling layout, confirm the required channel size and thickness, prepare the framing area, install the steel framing system, and then complete the gypsum board cladding according to the project requirements. Exact installation methods, spacing, support arrangements, and fixing details should be determined by the applicable project drawings and qualified installation practice rather than assumed from the product description alone.
The installation images are provided as visual references for the main channel application. They can assist with product identification, installation planning, and communication during site preparation. For maintenance and future ceiling work, keeping the original product specifications and installation information with the project records can make replacement planning and system review more convenient.

main channel installation

main channel installation