T Bar Ceiling System Product Introduction
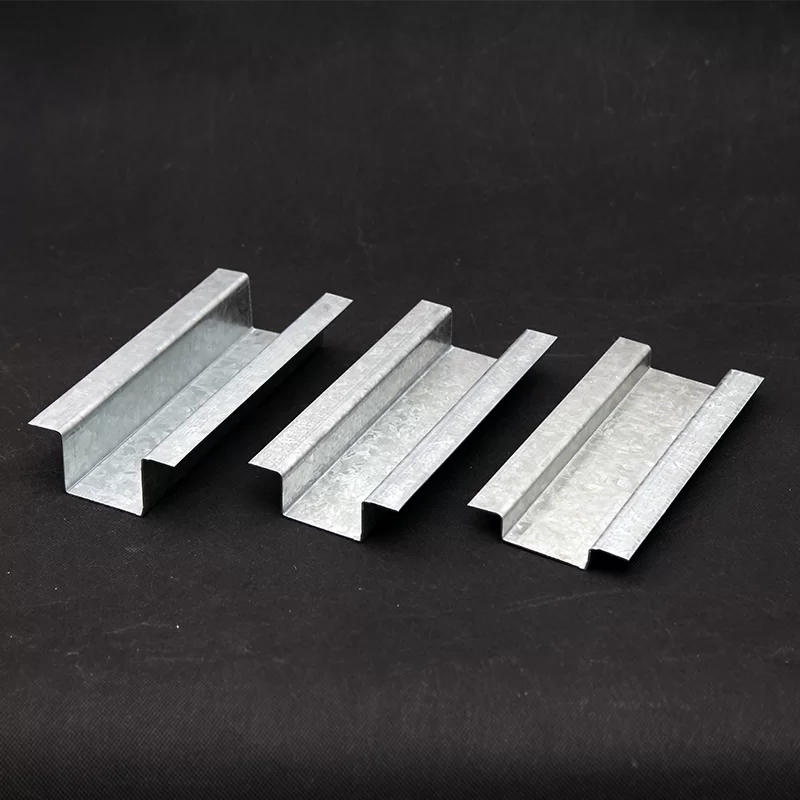
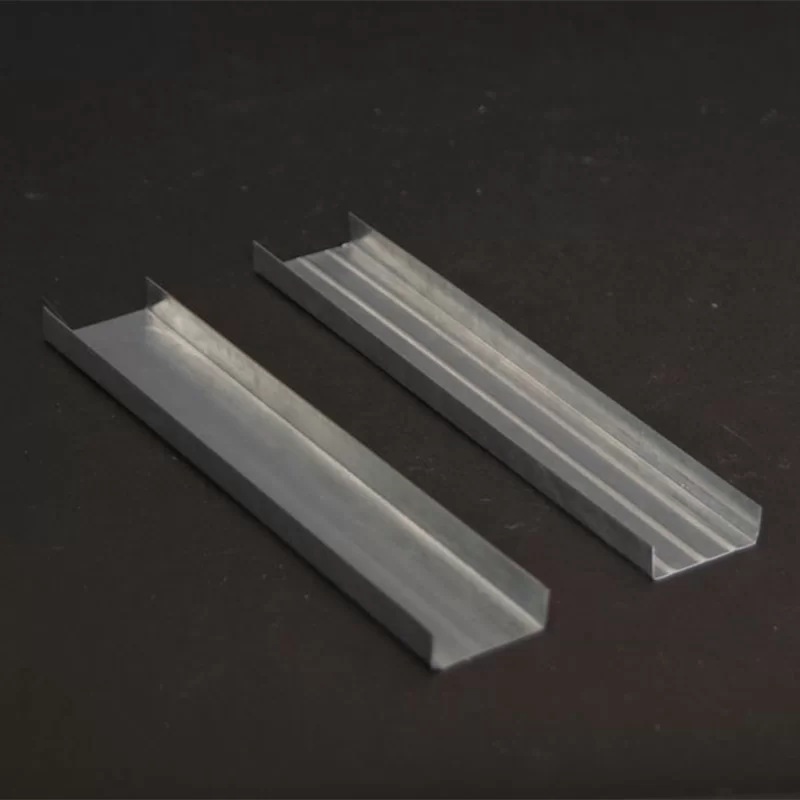
The T Bar Ceiling System is built around the T-type Main Keel, the primary horizontal load-bearing profile used in T-grid suspended ceiling construction. Manufactured from galvanized steel or aluminum, this T-shaped profile connects with suspension wires or hangers to create the main framework of the ceiling. It supports cross T-bars and ceiling tiles, including mineral fiber boards, PVC panels, and gypsum boards.
As a practical suspended ceiling solution, the T Bar Ceiling System provides a structured way to create a level, orderly overhead finish while preserving access to the space above the ceiling. The framework can be used where a clean architectural appearance, sound absorption, or convenient service access is required. It is widely applied in commercial buildings, offices, hospitals, schools, and other public areas that need a dependable ceiling grid.
The T-type structure helps establish a consistent ceiling layout and supports an even arrangement of panels across the installation area. Its corrosion-resistant finish contributes to long-term durability, including use in environments affected by humidity or changing temperatures. By combining the main keel, cross T-bars, wall angles, suspension accessories, and compatible ceiling tiles, the system forms a coordinated framework for both new construction and interior renovation projects.
T Bar Ceiling System Advantages
High Load-Bearing Strength: The main keel supports ceiling panels evenly and helps resist sagging or deformation over time. Its role as the primary horizontal support contributes to a stable and well-aligned ceiling grid.
Fast and Easy Assembly: The system is engineered for efficient connection with cross tees and related accessories. Interlocking systems, locking tabs, or click-in ends can simplify assembly and may support tool-free installation where the matching components allow it.
Corrosion Resistance: Galvanized or coated surfaces help protect the profiles during service. This finish supports reliable performance in humid locations and areas with temperature variation, while also helping preserve the appearance of the visible ceiling framework.
Clean and Seamless Appearance: The T-profile design creates a modern, professional ceiling finish. Straight, organized grid lines help maintain a neat visual effect and provide a consistent boundary between ceiling panels.
Standardized Compatibility: The T Bar Ceiling System matches most ceiling tiles and systems on the market. Compatibility with standard components supports practical sourcing and makes it easier to coordinate the ceiling grid with other interior materials.
Low Maintenance: After installation, the system requires minimal upkeep. The organized grid can make individual ceiling tiles easier to inspect, remove, or replace when maintenance work is needed above the ceiling.
Practical Service Access: Suspended ceiling construction leaves a usable service space above the finished panels. This arrangement can assist access to building services while maintaining a finished appearance in the occupied area below.
T Bar Ceiling System Features
Material: Galvanized steel or aluminum alloy, providing the structural material options specified for the ceiling framework.
Surface Finish: Bright galvanized, white or black powder coating, or custom color options. These finishes allow the exposed T-bar appearance to coordinate with different ceiling tile designs and interior requirements.
Standard Dimensions: Widths like 24mm or 15mm and lengths typically 3.6m or 3.7m. The appropriate profile should be selected according to the compatible ceiling grid and project requirements.
Connection System: Locking tabs or click-in ends support efficient connection between the main keel, cross T-bars, and related accessories.
Fire-Resistant: The non-combustible material meets building safety codes, subject to the requirements and installation conditions of the specific project.
Smooth Edge Design: Smooth edges improve handling safety during installation and contribute to the refined appearance of the completed ceiling system.
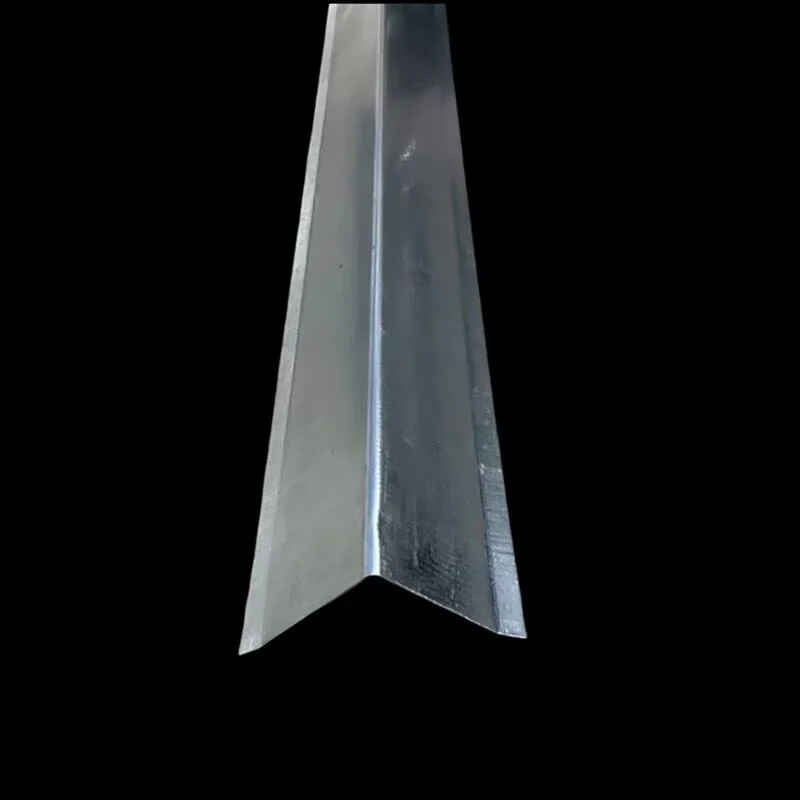
System Compatibility: Works with standard cross T-bars, wall angles, and suspension accessories, creating a coordinated framework for compatible ceiling panels.
Packaging: Bundled and wrapped to help prevent damage during transport, keeping the profiles organized before they reach the installation site.
Application Value: The system is suitable for commercial buildings, offices, hospitals, schools, and other public areas where a durable suspended ceiling framework, organized appearance, and convenient service access are required.
Installation and Maintenance Value: Interlocking connections and standardized components can support efficient installation, while the accessible grid arrangement helps simplify future inspection and panel replacement.