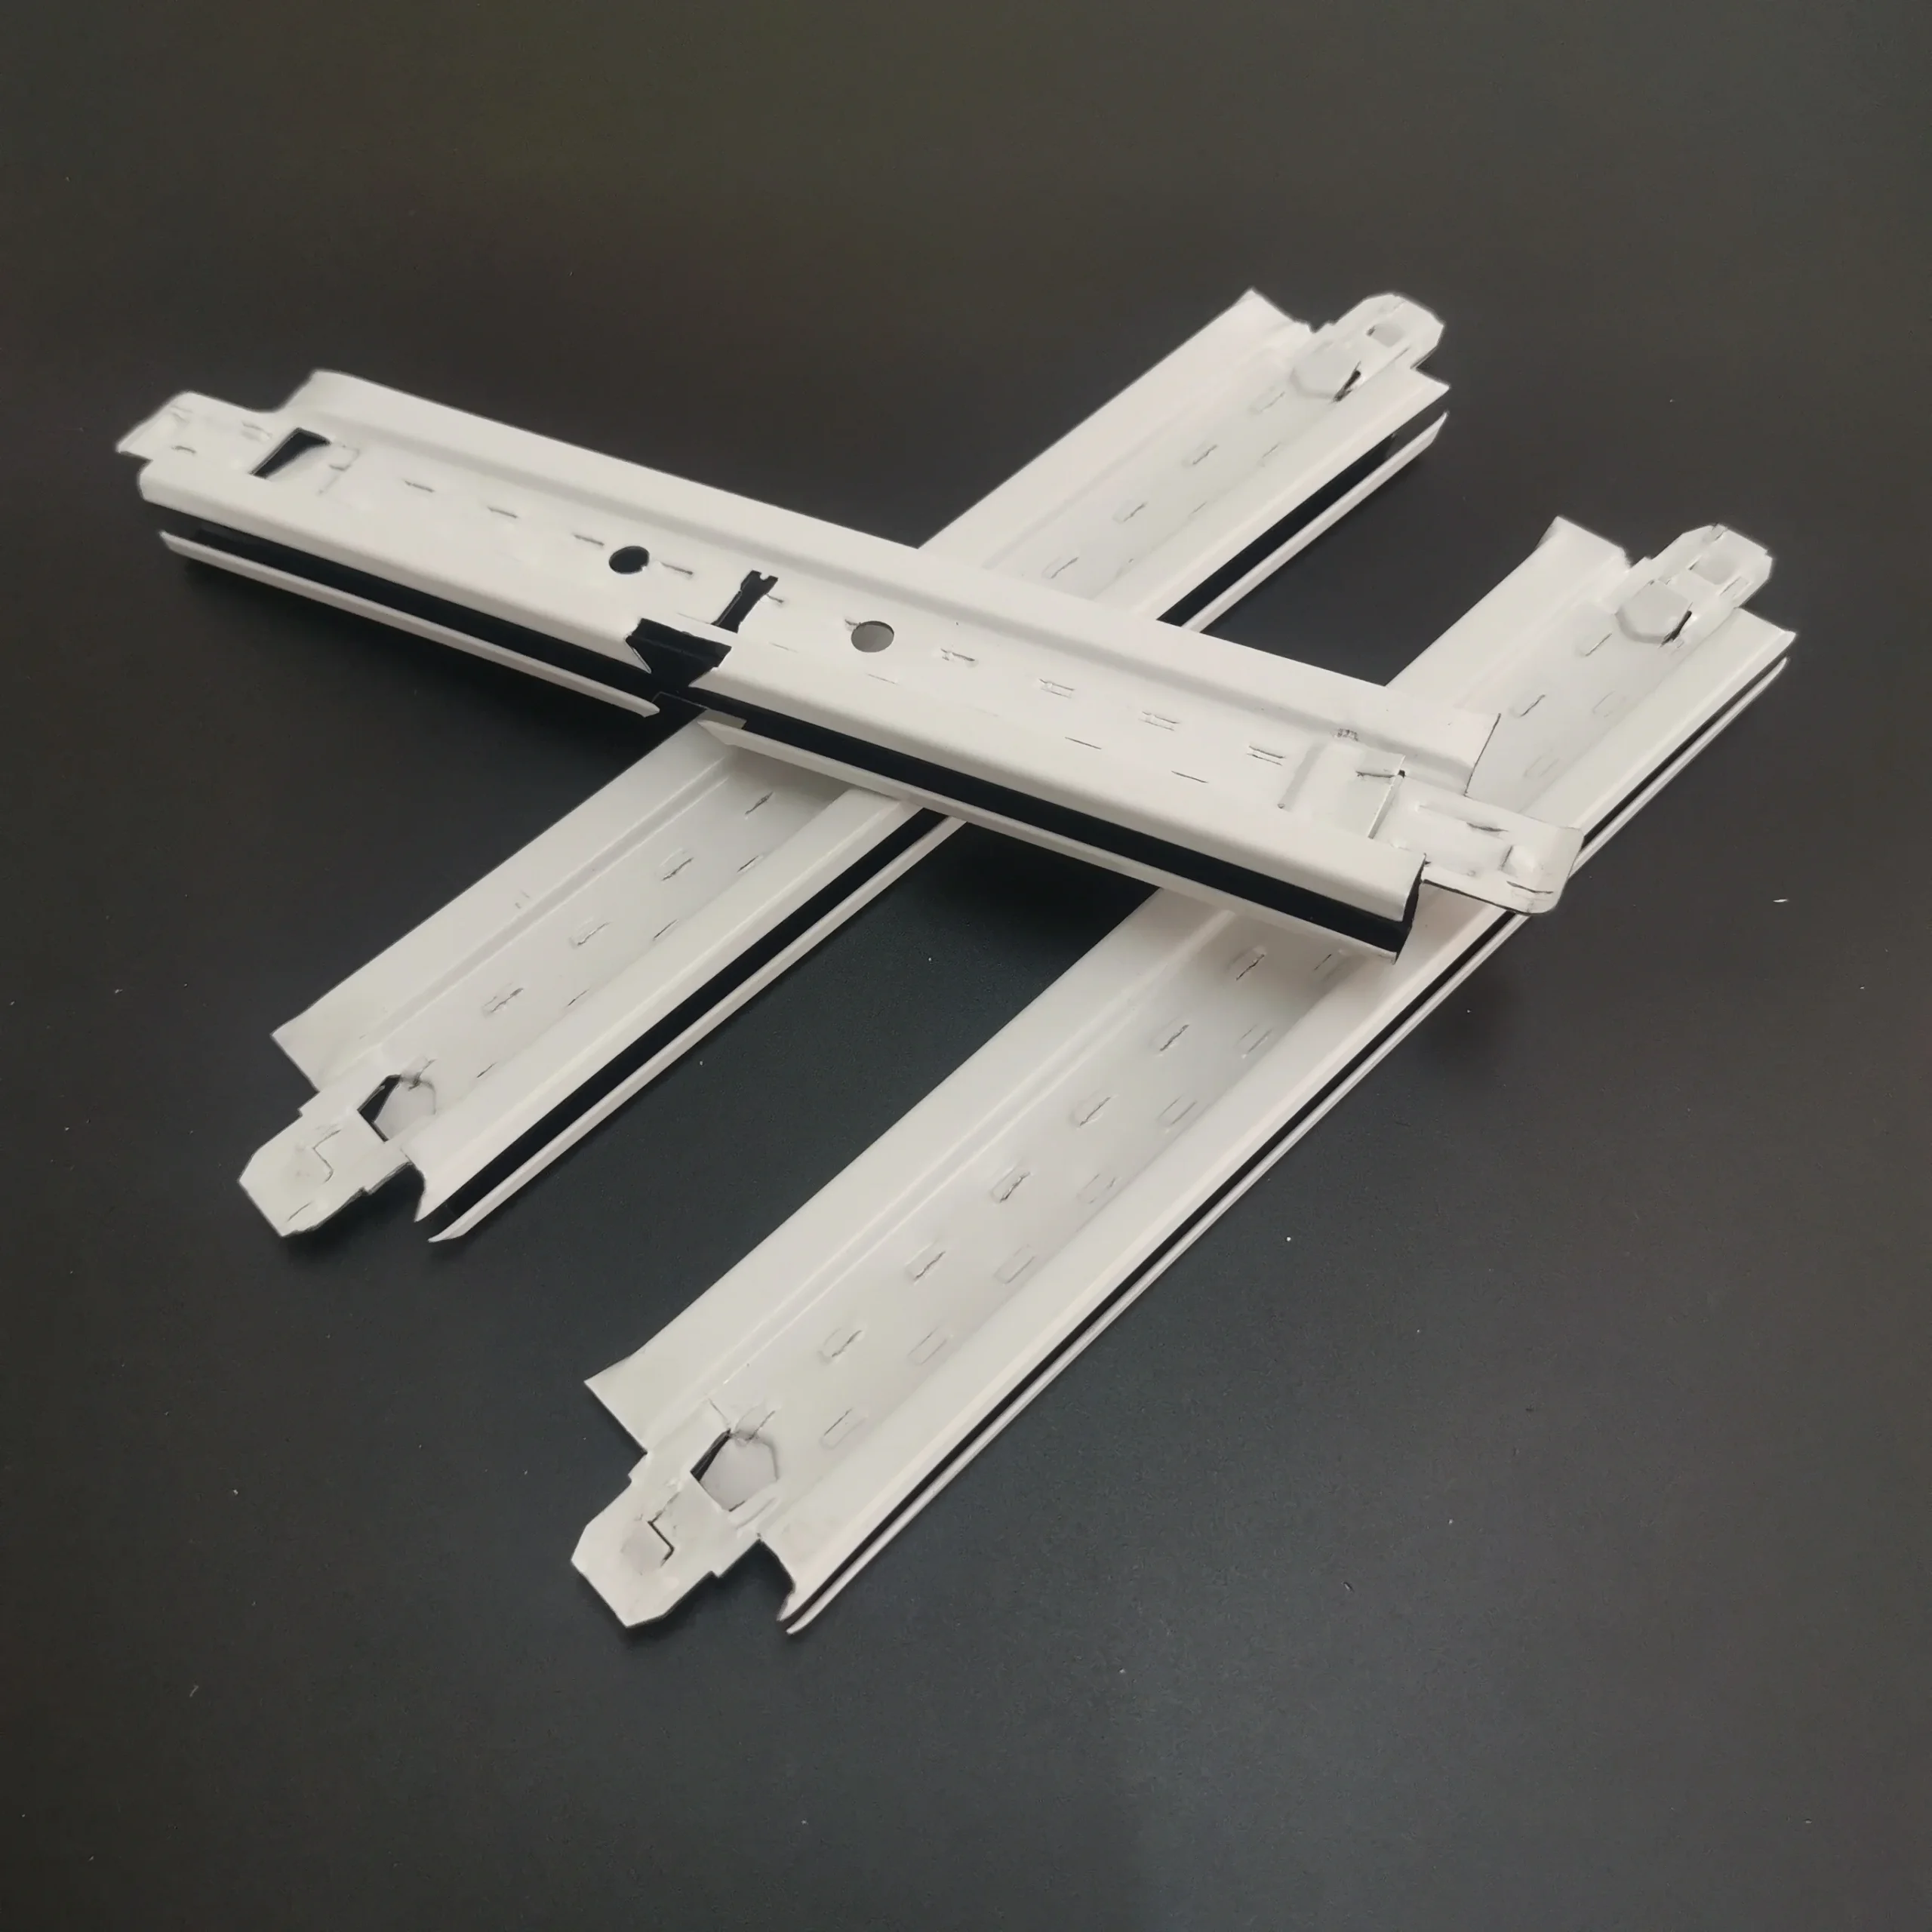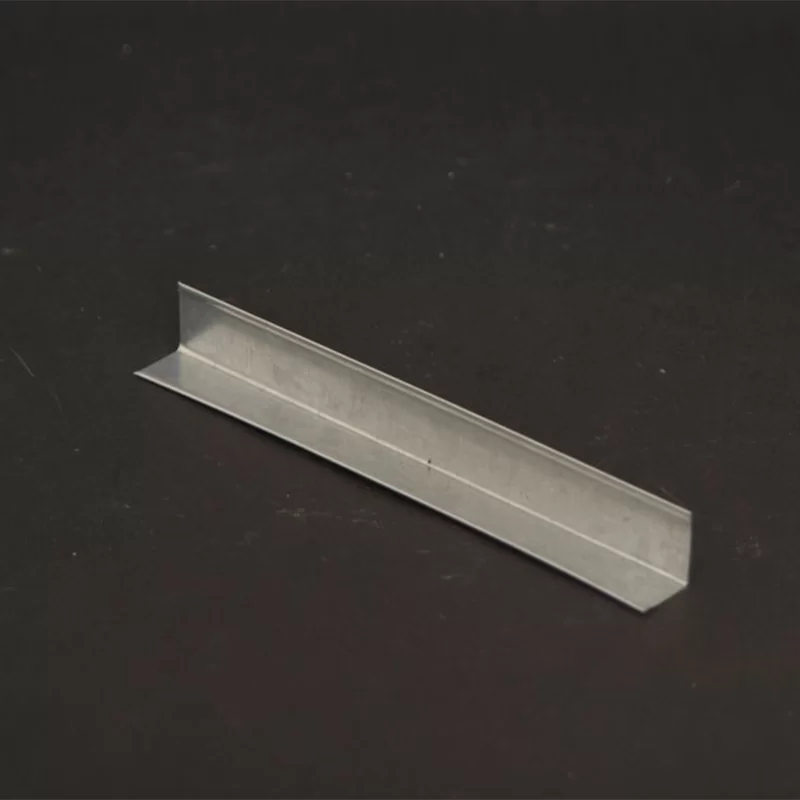
GI (Galvanized Iron) wall angles are used as perimeter framing and support for drywall and suspended ceiling systems. This galvanized steel wall angle provides a stable, corrosion-resistant edge for gypsum boards, ceiling grids, framing members, partitions, and false ceiling assemblies. Its L-shaped profile is fixed along the wall perimeter so that ceiling components and board edges have a consistent supporting surface. By creating a defined line where the wall meets the ceiling, the angle helps produce a neat, finished appearance while supporting a durable framework. The galvanized surface is suited to applications where the framing may be exposed to normal indoor humidity or where corrosion resistance is an important consideration. These angles can be used in commercial interiors, offices, retail spaces, residential rooms, renovation projects, and other drywall or suspended ceiling installations that require reliable perimeter support.
As a perimeter component, the GI angle helps establish the starting reference for the rest of the framing system. Installers can use it to guide the position of ceiling grids, furring members, gypsum boards, and partition framing along adjoining walls. The rigid L-shaped design supports alignment at the edge of the installation and helps maintain a clean transition between finished surfaces. It can also contribute to a more orderly installation process by giving other framing components a clear location to meet the wall. The product is practical for projects that require a simple, functional framing profile with several available size and thickness options.


GI angle profile for drywall, suspended ceiling, partition, and perimeter framing applications.

GI angle used to create a clean and stable edge around ceiling and wall systems.
Specifications
These galvanized steel wall angles are available in several profile sizes to support different drywall, ceiling, and partition framing requirements. The selected size should match the project design and the connected framing components. Available profile sizes are 24x24mm, 25x25mm, 28x28mm, and 30x30mm. The range provides options for installations where the perimeter angle must coordinate with the size and layout of the surrounding system.
Available thickness: 0.30-1.20mm. This thickness range allows the product to be selected according to the required framing arrangement and application conditions. The galvanized steel construction provides a practical combination of formed profile support and corrosion-resistant surface protection for normal building interior use.
Available length: standard - 3.0M, but other lengths are available as per request. Standard 3.0M lengths are suitable for common perimeter runs and can be planned around the layout of the room or ceiling area. Other lengths may be requested when the project requires a different supply arrangement. Confirm the preferred size, thickness, length, quantity, and application requirements when preparing an order.
For best results, the wall angle should be selected with the complete framing system in mind. Consider the wall perimeter, ceiling arrangement, board or grid interface, and the required installation sequence before work begins. Keeping the profile aligned with the planned finished level helps the connected components meet consistently and supports a tidy final appearance.
Packing&Loading

50pcs/bundle
Bundled packing helps organize the galvanized steel wall angles for handling, storage, and site distribution.
Loading GI angles for shipment and project delivery.
The packing and loading arrangement is intended to support efficient movement from production to the installation site. The standard packing quantity is 50pcs/bundle. Bundled products can be counted and allocated more easily during warehouse handling or construction preparation. During loading, the angles should be handled in a way that helps protect the profiles and keeps the bundles organized. Store the product in a clean, dry location and avoid unnecessary contact with moisture, standing water, dirt, or materials that could damage the galvanized surface. Before installation, check the bundles and profiles for visible handling damage and separate any pieces that require inspection.
Installation
Installation begins by confirming the wall perimeter, finished ceiling level, and the location of the connected drywall or suspended ceiling framing. Position the GI wall angle continuously along the required wall edge and align it with the project layout. The L-shaped profile should provide a clear supporting line for the adjoining ceiling components, gypsum boards, grids, or framing members. Secure the angle using suitable fixing methods for the wall substrate and the installation system. The fixing method and spacing should be determined by the project design, substrate condition, applicable site practice, and the requirements of the connected framing system.

Use the perimeter angle as an alignment and support reference when connecting furring, ceiling, or drywall framing components.
After fixing, check that the profile remains straight, secure, and properly aligned before continuing with board or grid installation.
During installation, keep the galvanized surface clean and avoid practices that unnecessarily scratch, deform, or contaminate the profile. Any cutting or adjustment should be completed carefully so the angle continues to provide a stable edge for the adjoining system. Review corners, joints, transitions, and connection points before covering the framing. A final inspection should confirm that the perimeter support is firmly fixed, the layout is consistent, and the connected components are properly supported. With correct selection, handling, and installation, GI galvanized steel wall angles provide a practical perimeter solution for durable drywall, suspended ceiling, partition, and false ceiling frameworks.
For maintenance, inspect accessible areas during routine building or renovation work for signs of movement, impact, moisture exposure, or damage to adjoining finishes. Keeping the surrounding area dry and addressing installation issues promptly helps preserve the performance of the framing system. The product's simple profile and galvanized construction make it suitable for projects that value consistent edge support, organized installation, and a clean finished interface between walls and ceilings.