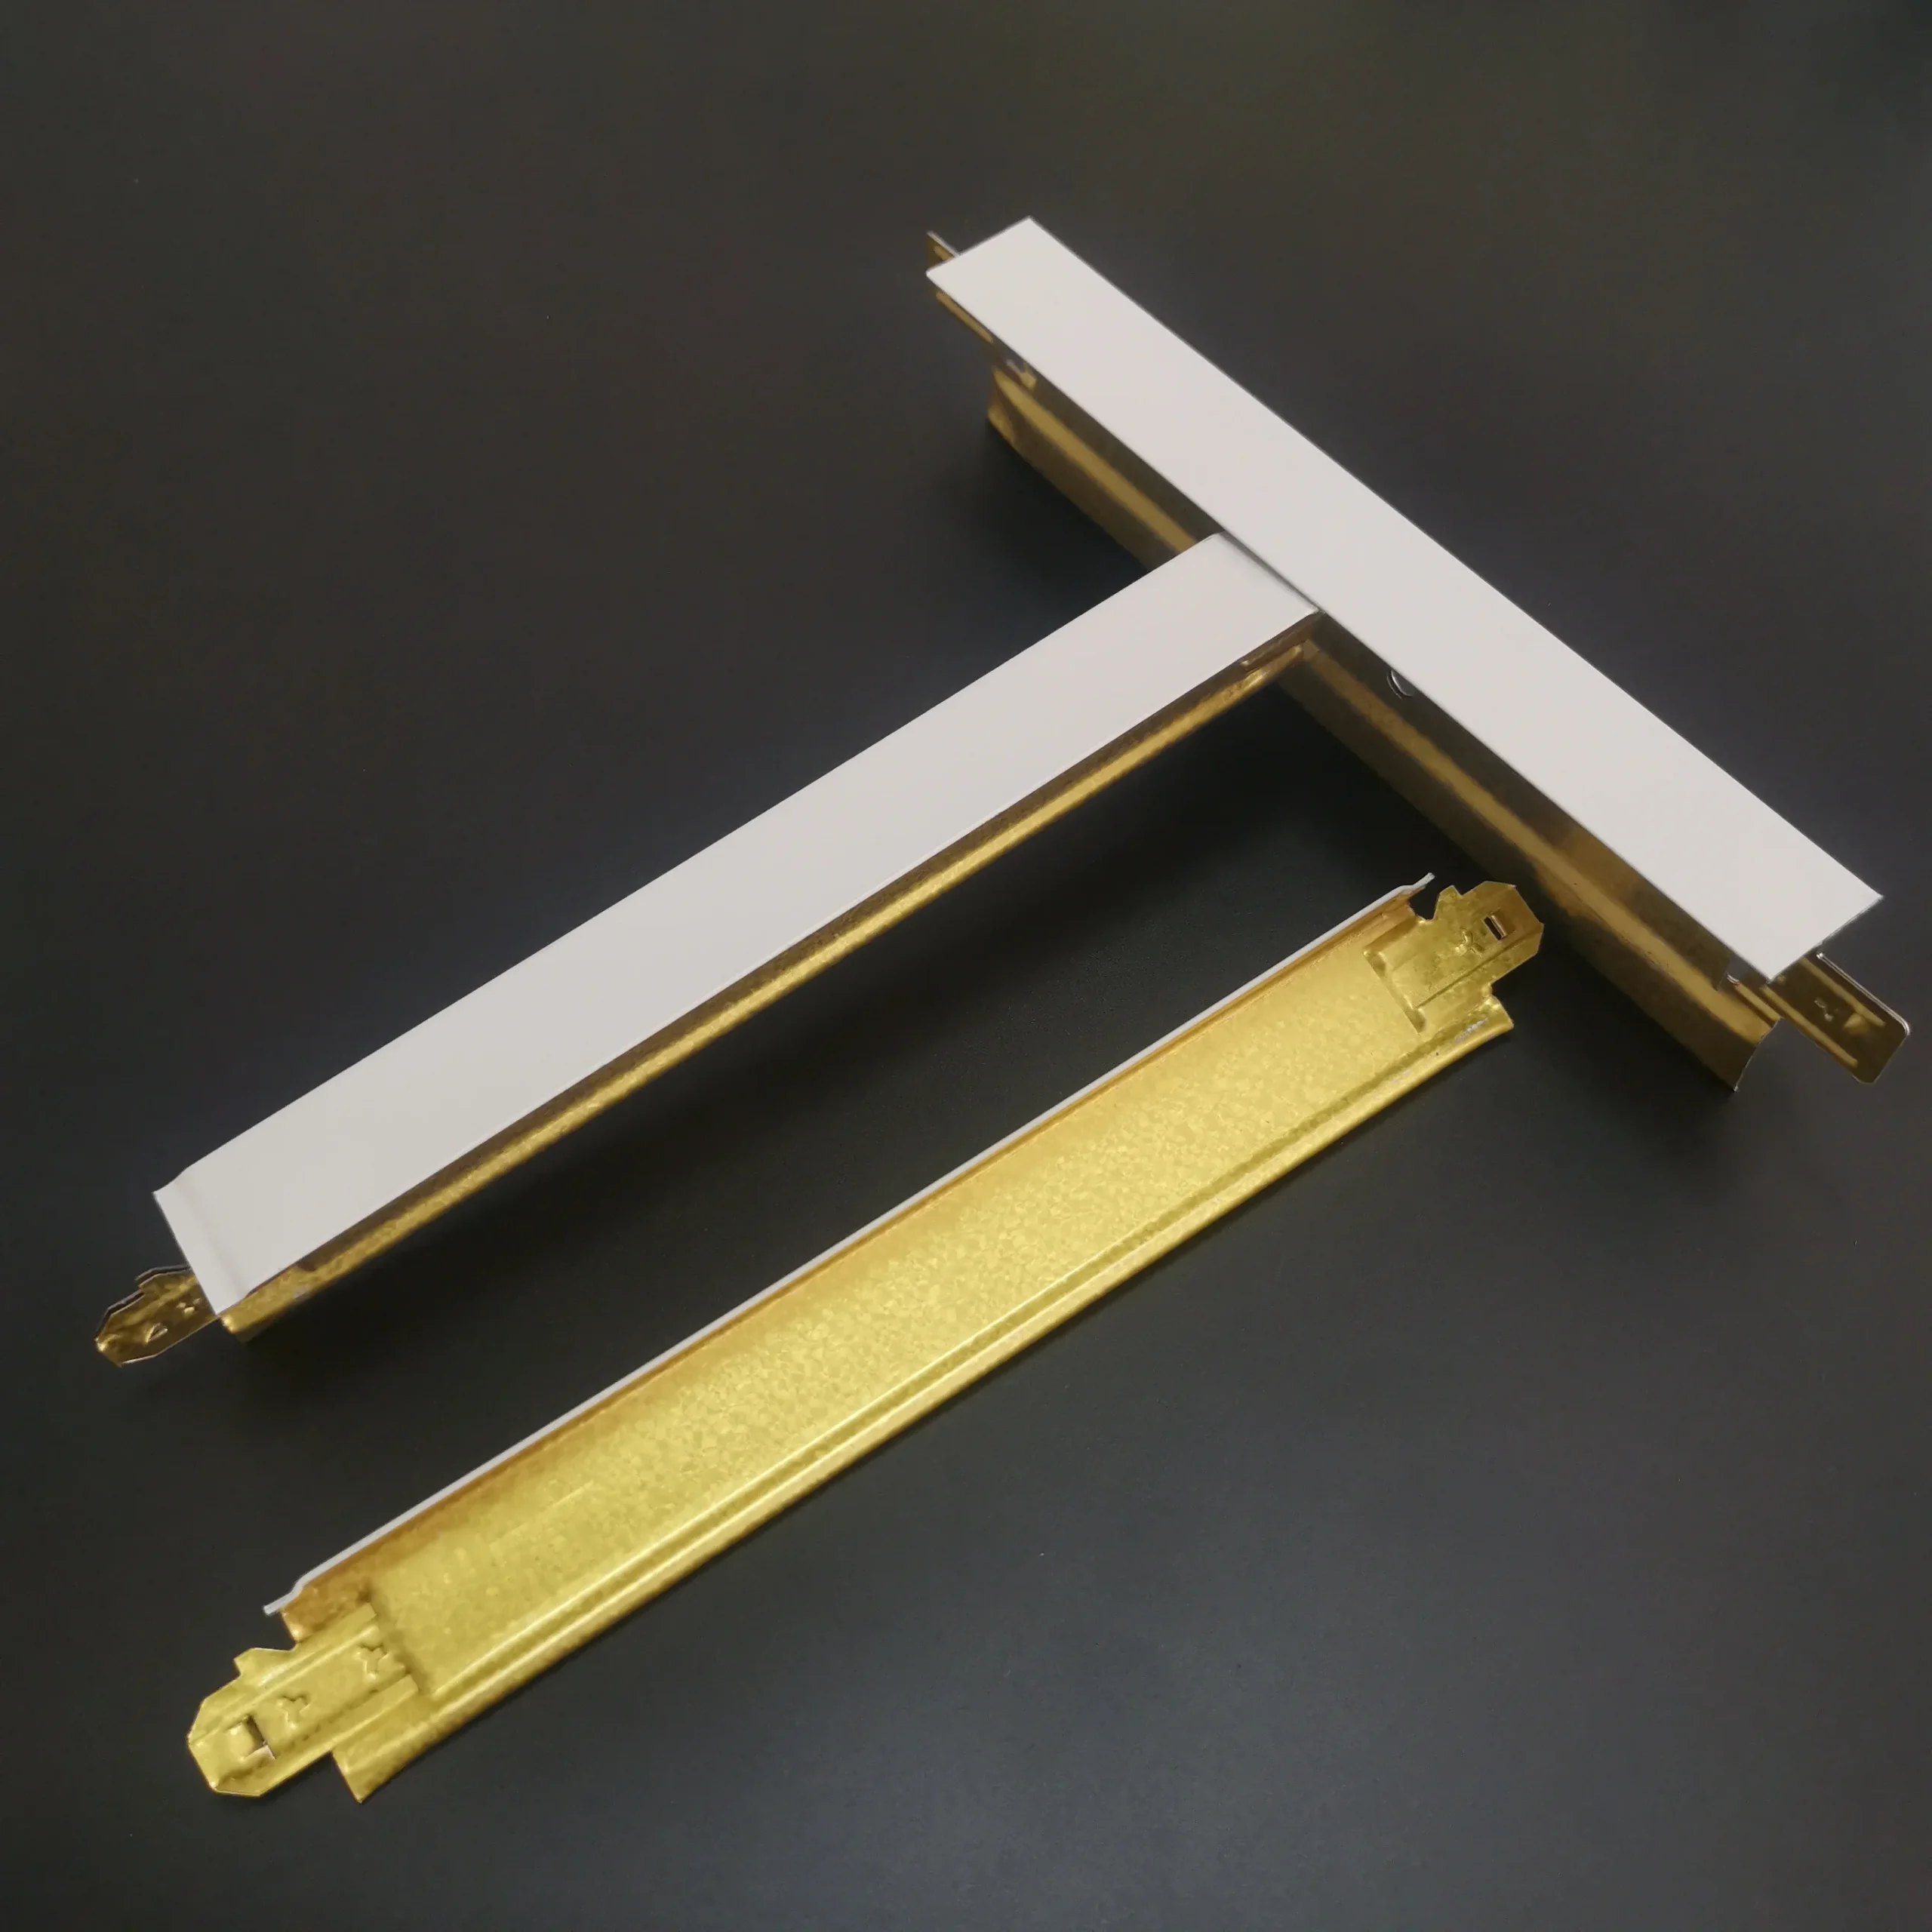
Universal 15 16 Exposed Grid Suspended Ceiling System Kit 2X2 2X4 Tiles

Universal 15/16″ Exposed Grid Suspended Ceiling System KitCreate a clean, serviceable overhead finish with this complete suspended ceiling grid system. The kit includes essential drop ceiling grid

Description

Universal 15/16″ Exposed Grid Suspended Ceiling System Kit


Create a clean, serviceable overhead finish with this complete suspended ceiling grid system. The kit includes essential drop ceiling grid components: main tees, cross tees, wall moldings, and heavy-duty suspended ceiling grid wire hangers. It is compatible with standard 2x2 grid ceiling tiles and 2x4 grid ceiling tiles, including acoustic, mineral fiber, and gypsum grid ceiling panels. This makes the system suitable for commercial interiors, offices, retail spaces, schools, healthcare areas, utility rooms, and other projects that require an organized ceiling framework.

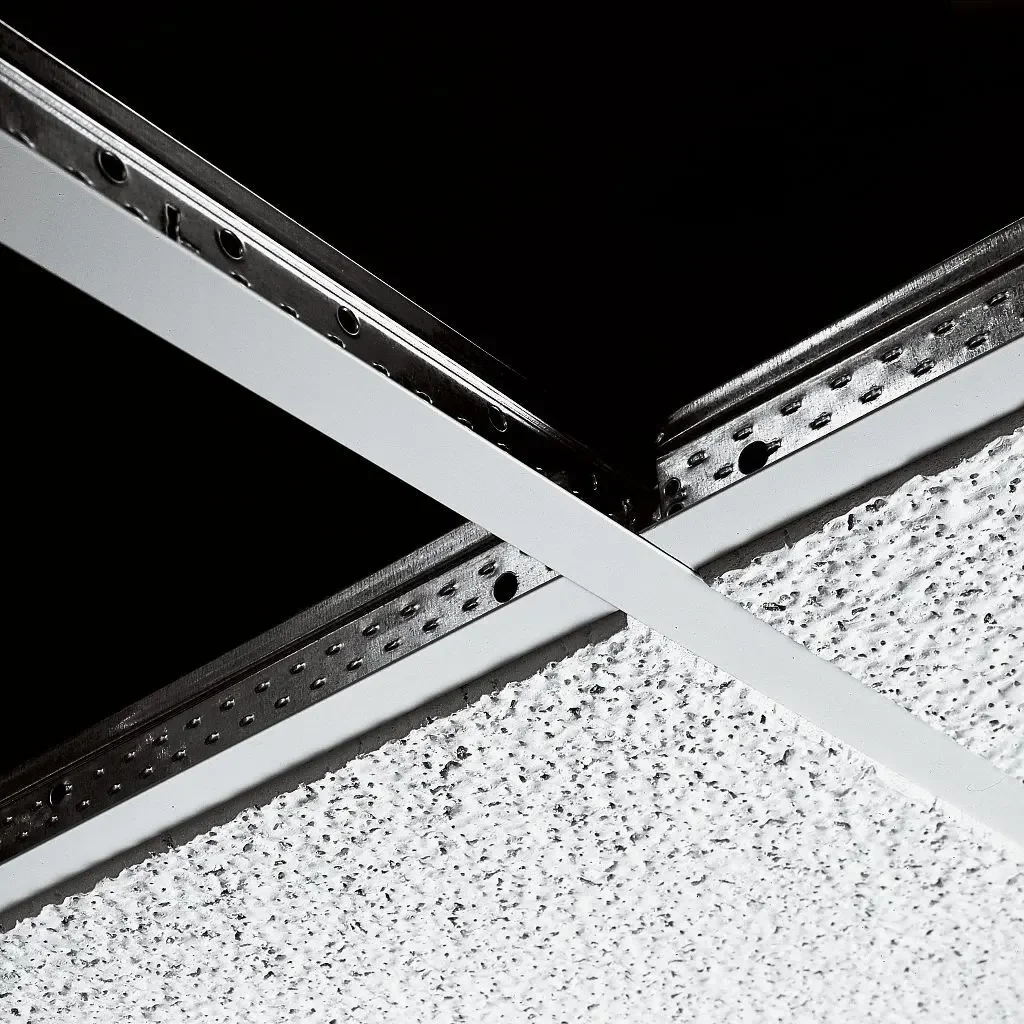
The durable white finish helps produce a bright, reflective ceiling appearance that can support a well-lit interior design. The exposed grid layout also provides a practical way to plan access around ceiling services, lighting, ventilation, and other building systems. Individual ceiling panels can be removed when inspection, maintenance, or replacement is required, helping keep routine work more convenient than with a fixed ceiling surface.

Designed for both professional contractors and capable DIY installers, this suspended ceiling kit brings the primary grid elements together in one coordinated system. The component arrangement supports an efficient installation workflow: establish the perimeter with wall moldings, suspend the main tees using ceiling grid wire hangers, and connect the cross tees to form the tile openings. Always plan the layout and support method according to the project requirements and the selected ceiling panels.


  • Universal Compatibility

    Made of hot deep galvanized steel, this exposed grid ceiling framework works with standard 24" x 24" (600x600) and 24" x 48" ceiling grid tiles. Its compatibility with commonly used acoustic, mineral fiber, and gypsum grid ceiling panels gives buyers flexibility when coordinating the ceiling finish with the room’s acoustic, visual, and functional requirements. The 2x2 and 2x4 tile formats are practical for both new construction and renovation work, allowing the grid layout to be matched with different interior plans without changing the core system components.
  • Easy Installation

    Simplify your project with a complete drop ceiling grid kit that brings together the principal suspension components needed for a standard exposed grid arrangement. The ceiling grid suspension system is designed for DIYers and professionals alike. Main tees establish the primary framework, cross tees create the tile openings, wall moldings define the perimeter, and suspended ceiling grid wire hangers support the overhead structure. This organized component set can help reduce sourcing time and make it easier to review the installation sequence before work begins. Measure the room carefully, plan service access, and follow appropriate installation practices for the selected ceiling tiles and site conditions.
Suspended ceiling grid system components for 2x2 and 2x4 ceiling tiles
  • Durable & Reliable

    Made from high-quality steel, the framework provides a sturdy base for ceiling tile hangers and integrated lighting such as T-bar LED cross tee lights. The steel construction is suited to projects that need a dependable grid structure with a neat, consistent appearance. Once installed, the exposed grid design keeps the ceiling framework accessible, making it easier to remove selected tiles for service work while retaining the overall ceiling layout. The white finish also supports a clean appearance and can help the ceiling blend with a wide range of interior finishes.
  • Modern Type Ceiling Grids

    Upgrade an interior with a practical and widely used suspended ceiling grid solution. The exposed T-grid format combines a straightforward visual style with useful access to the ceiling void. It can support organized installation of 2x2 or 2x4 ceiling tiles and can be considered for offices, commercial buildings, retail environments, educational spaces, and renovation projects. Check our competitive suspended ceiling grid prices and T-bar ceiling cost per sq ft today to plan material requirements for your next project. For long-term value, inspect the visible grid periodically, keep the framework clean, and replace damaged tiles or components as needed.
T24x32
Size(mm)
Thickness(mm)
Pcs/ctn
Main tee
32x24x3600/3660
0.20-0.30
25
Cross tee
26x24x1200/12200.20-0.3050
Cross tee
26x24x600/6100.20-0.3075
T24x38Size(mm)
Thickness(mm)
Pcs/ctn
Main tee
38x24x3600/3660
0.20-0.30
25
Cross tee
38x24x1200/1220 or 26x240.20-0.3050
Cross tee
38x24x600/610 or 26x240.20-0.3075