

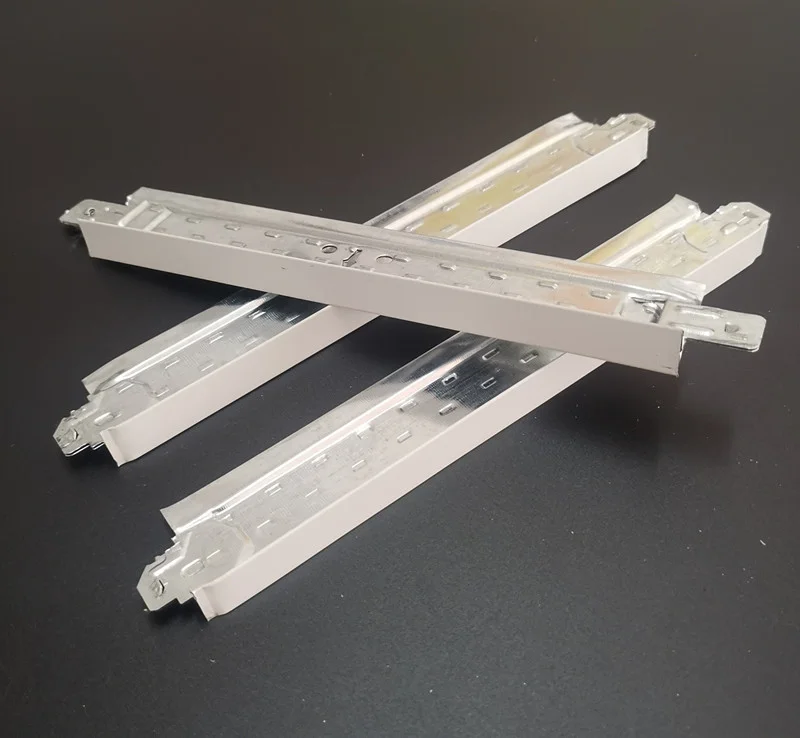
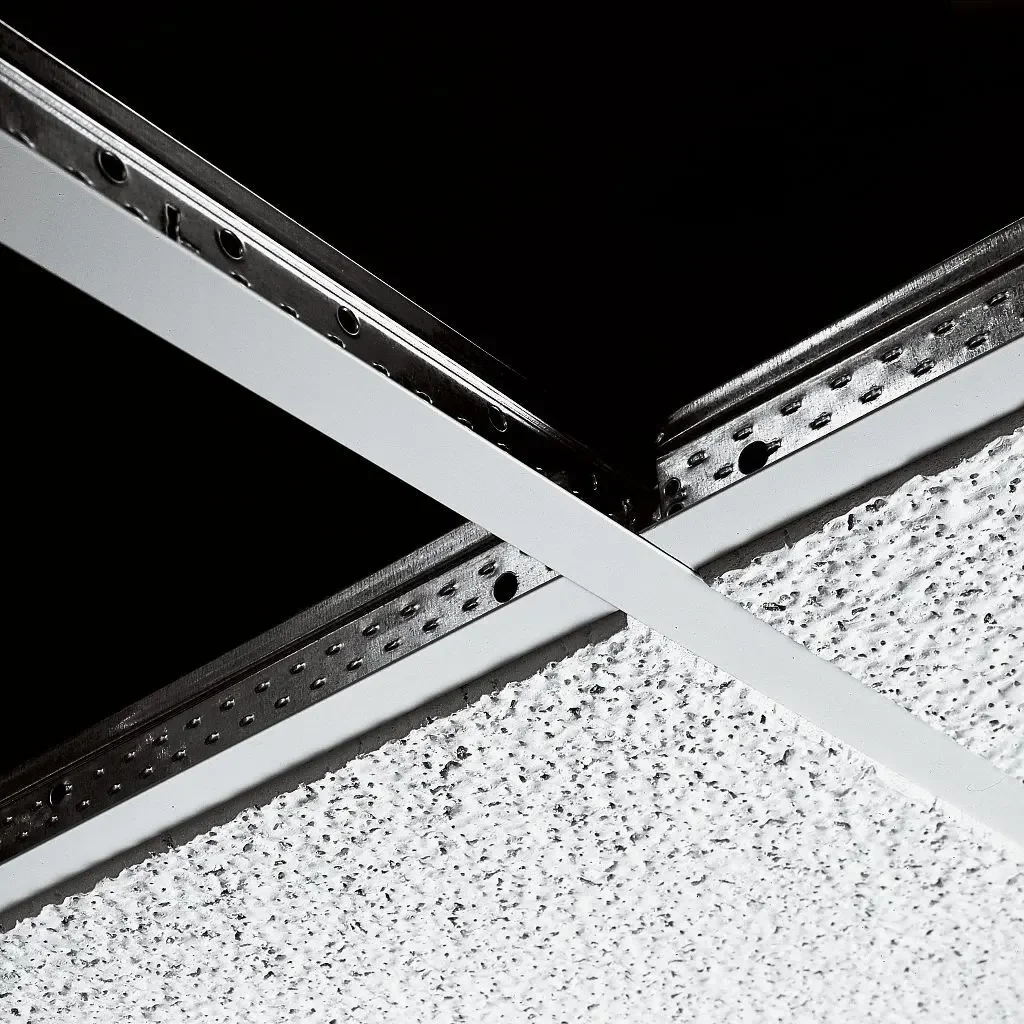
The Narrow Flat T15 Ceiling T-Grid system is a professional suspended ceiling solution developed for modern commercial and multi-occupancy buildings. Its slim, flat profile combines a clean architectural appearance with dependable structural support, providing a neat framework for compatible ceiling tiles in offices, institutions, and other commercial interiors.
Designed for practical performance as well as visual consistency, the T15 system features corrosion-resistant finishes and is available with official fire ratings. These options make it suitable for demanding applications such as hospitals, schools, and high-moisture areas, while helping maintain the appearance and functionality of the ceiling system over time.
Detailed Parameters
| Profile Type | Narrow Flat T15 (32mm & 38mm) | Thickness Range | 0.23mm - 0.30mm |
|---|---|---|---|
| Main Tee Size | 32x15 / 38x15 (3600/3660mm) | Cross Tee Size | 32x15 / 38x15 (1200/1220mm) |
| Short Cross Tee | 32x15 / 38x15 (600/610mm) | Available Colors | White, Black, Brown |
| Material Finish | Corrosion-Resistant Coating | Packaging | Standard Carton Package |
| Customization | Custom Logo Branding Available | Application | Office, School, Hospital, Commercial |
Key Advantages
Fire-Rated Safety
Available official fire-rated options support fire safety requirements and help meet applicable building regulations.
Durable Construction
The metal profile provides a stable ceiling framework designed for reliable performance in commercial and institutional projects.
Corrosion-Resistant Finish
Available white, black, and brown finishes provide corrosion resistance for applications where long-term surface performance is important.
Versatile Appearance
The narrow flat profile creates a clean, modern ceiling design suitable for corporate, institutional, and public spaces.
Suitable for Moisture-Prone Areas
The corrosion-resistant construction is suitable for high-moisture applications, including bathroom ceiling grids and clinical environments.
Branding Customization
Custom logo branding for tee grids and profile adjustments are available to support specific architectural project requirements.
Product Gallery
Management Platforms
Supply Chain Management
Bulk container loading support helps organize logistics and may improve shipping efficiency for project orders.
Precision Manufacturing
Rolling and cutting processes support consistent profile production across the specified 0.23mm to 0.30mm thickness range.
Quality Assurance
Coating adhesion testing helps verify finish quality and supports resistance to peeling and chipping during service.
Certification Management
Fire-rated options are managed to support applicable requirements for commercial and multi-occupancy building projects.
Inventory Optimization
Standardized 3600mm, 1200mm, and 600mm lengths support efficient stock planning and project deployment.
Custom Design Support
Project support is available for custom logo branding and tailored profile dimensions based on architectural requirements.
Investment Return Comparison
| Performance Metric | Standard Grade Grids | Premium T15 System |
|---|---|---|
| Lifespan | 5-8 Years | 15-20+ Years |
| Installation Speed | Moderate | Fast (Interlocking Design) |
| Maintenance Cost | High (Frequent Repainting) | Very Low (Corrosion Resistant) |
| Safety Compliance | Basic/None | Official Fire Rated |
| Asset Value | Standard Depreciation | Increases Building Rating |
Frequently Asked Questions
The T15 system is suitable for offices, schools, hospitals, and other commercial environments. Its corrosion-resistant finish also supports use in high-moisture areas such as bathrooms.
Yes. The metal grid ceiling system is available with official fire ratings to help support building code requirements for commercial and multi-occupancy projects.
The system uses corrosion-resistant coatings in white, black, and brown to help protect the metal surface from peeling and chipping in suitable humid or clinical applications.
Yes. Customization services include applying a company logo directly to the tee grid components, subject to project requirements.
The primary difference is the face width: 32mm versus 38mm. This allows architects and contractors to select the preferred visual appearance for the ceiling design.
Narrow Flat T15 profiles are available in a thickness range of 0.23mm to 0.30mm, supporting different commercial ceiling project requirements.
