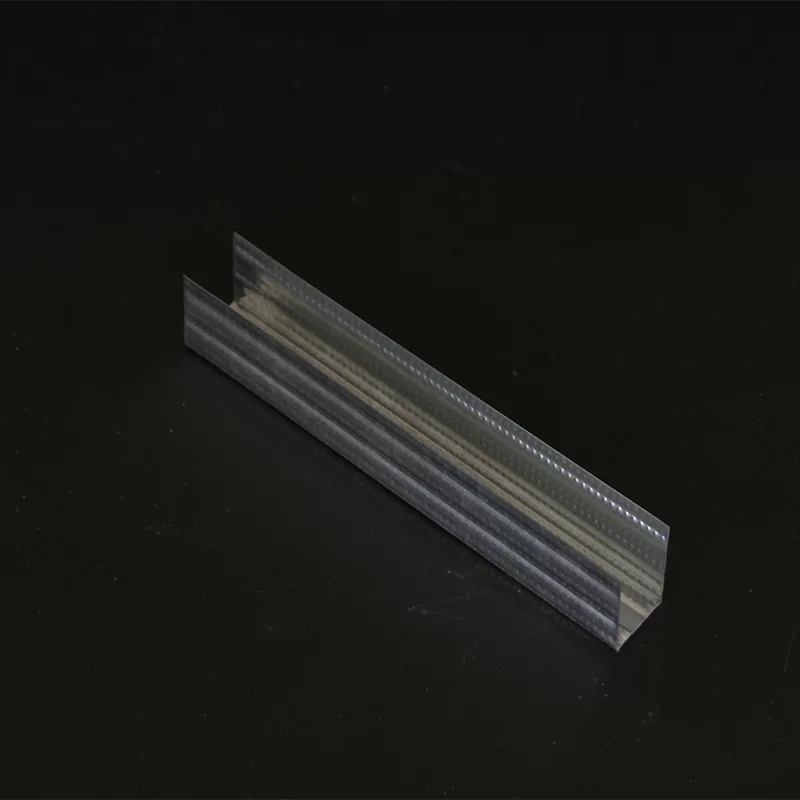
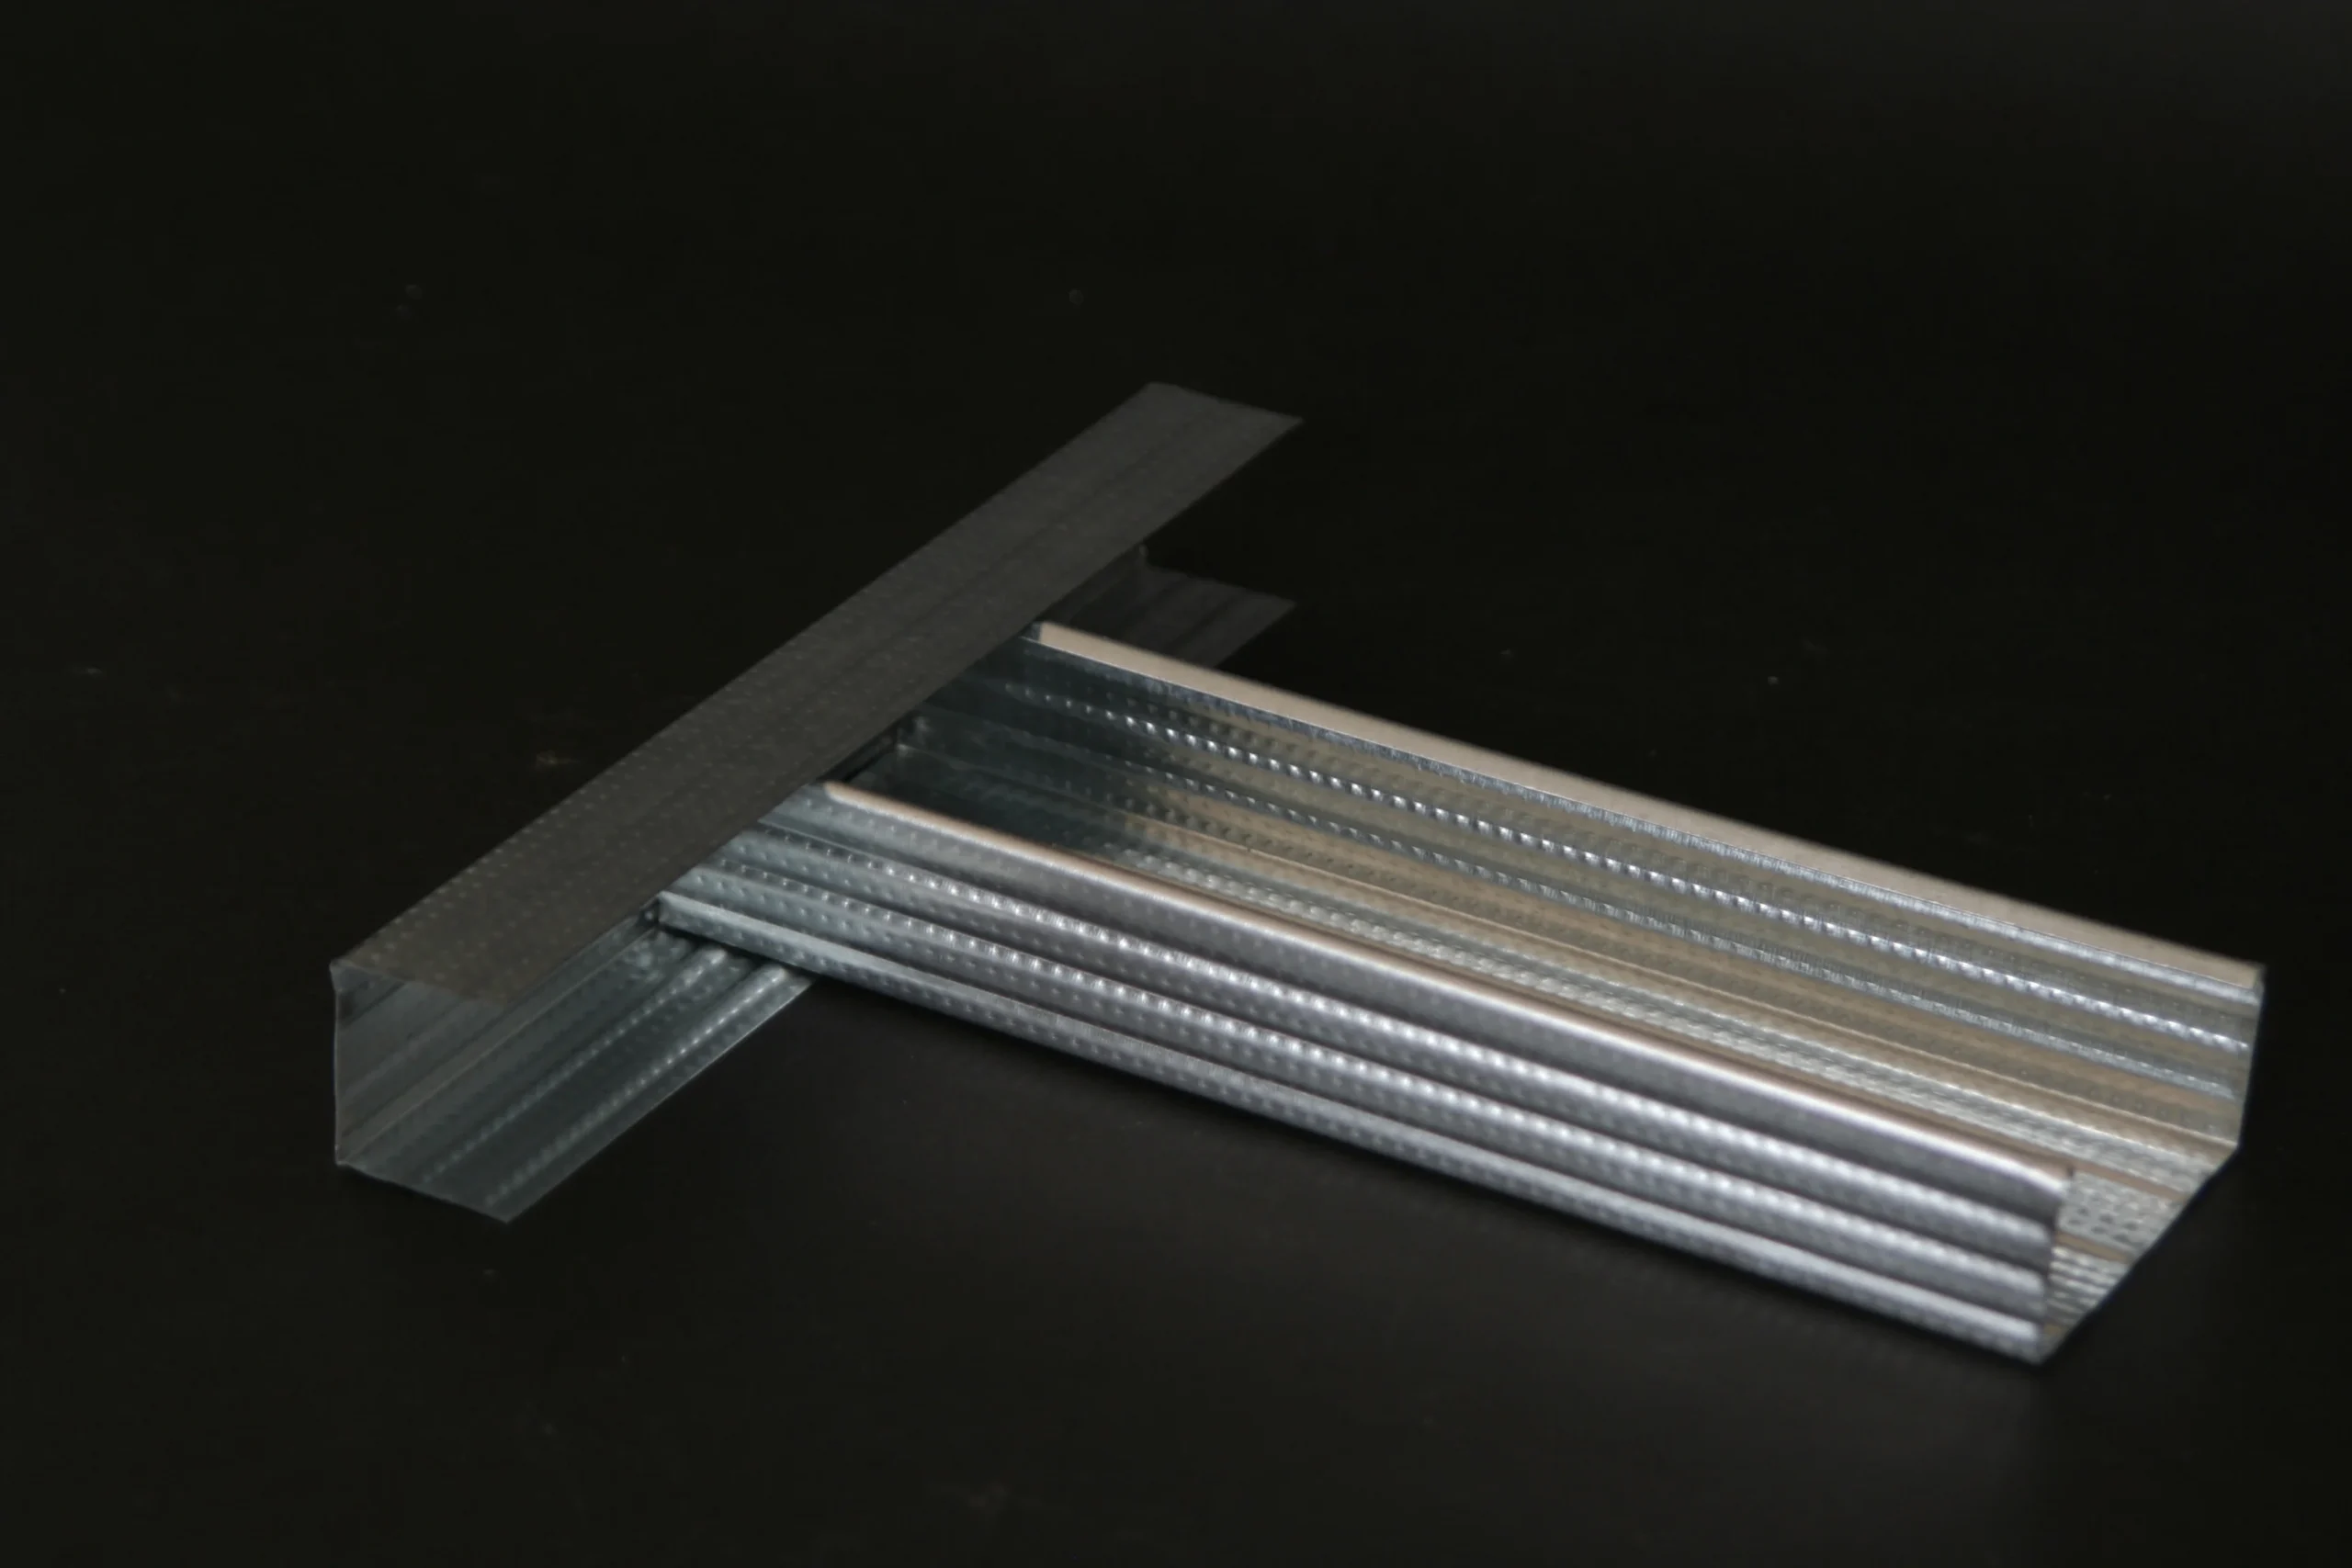
Metal UD Steel Channel Profiles
Light Gauge Ceiling Framing Profile
Metal UD steel profiles are part of a light gauge steel metal frame furring system designed to support gypsum drywall boards for ceiling applications. As a practical perimeter and framing component, the UD profile helps establish the supporting layout for a drywall ceiling system while working together with compatible metal framing members.
The profile is lightweight, flexible, and economical. These characteristics make it suitable for projects where installers need a metal framing solution that is easy to handle and adaptable during ceiling installation. Its steel construction provides a consistent framing material for assembling a light gauge system, while its profile format supports organized placement of ceiling components.
Metal UD steel channel profiles can be used in residential, commercial, and other interior ceiling projects that use gypsum drywall boards and a light gauge steel furring structure. The system is widely used in European countries, making this profile a suitable option for applications based on commonly used European light gauge ceiling framing practices.
System Compatibility and Application Benefits
Metal UD profiles are used together with metal CD profiles. The UD and CD members are connected by clips to form the complete ceiling framing system. This coordinated arrangement allows the installer to assemble the principal framing elements and create a supporting structure for gypsum drywall boards.
Using the UD profile as part of a complete system helps keep the installation approach organized. The lightweight format can make material handling more convenient on site, while the flexible steel profile can be incorporated into different ceiling layouts according to the project requirements. Its economical design is also valuable for projects that need a practical metal furring solution without adding unnecessary complexity to the framing process.
For best application results, the UD profile should be selected and installed as part of a compatible light gauge steel ceiling system. Installers can combine the profile with CD profiles and the appropriate connecting clips to create the intended framework before fixing gypsum drywall boards. The final installation method should follow the requirements of the specific ceiling design and the applicable project practice.
Specifications
- Profile size: 27 x 28 x 3000 MM
- Thickness: 0.40–0.70 MM
- Raw material: Galvanized steel DX51D
The available thickness range allows the profile to be considered for different light gauge ceiling framing requirements within the stated specification. The 3000 MM profile length supports a consistent installation workflow, while the 27 x 28 MM section is intended for use as the UD member in the described metal frame furring system. Galvanized steel DX51D is specified as the raw material for this product.
During storage and installation, keep the profiles protected from conditions that could damage the surface or cause deformation. Handle the channels carefully, keep them aligned with the rest of the framing system, and use compatible clips and connectors when assembling the ceiling structure. Routine visual checks can help confirm that the profiles and connection points remain properly positioned before gypsum drywall boards are installed.
Accessories for the Metal UD and CD System
The following accessories are shown for use with the metal ceiling framing system. They support the connection, suspension, and adjustment functions needed when assembling UD and CD profile components. Select the accessories that match the planned system arrangement and installation requirements.
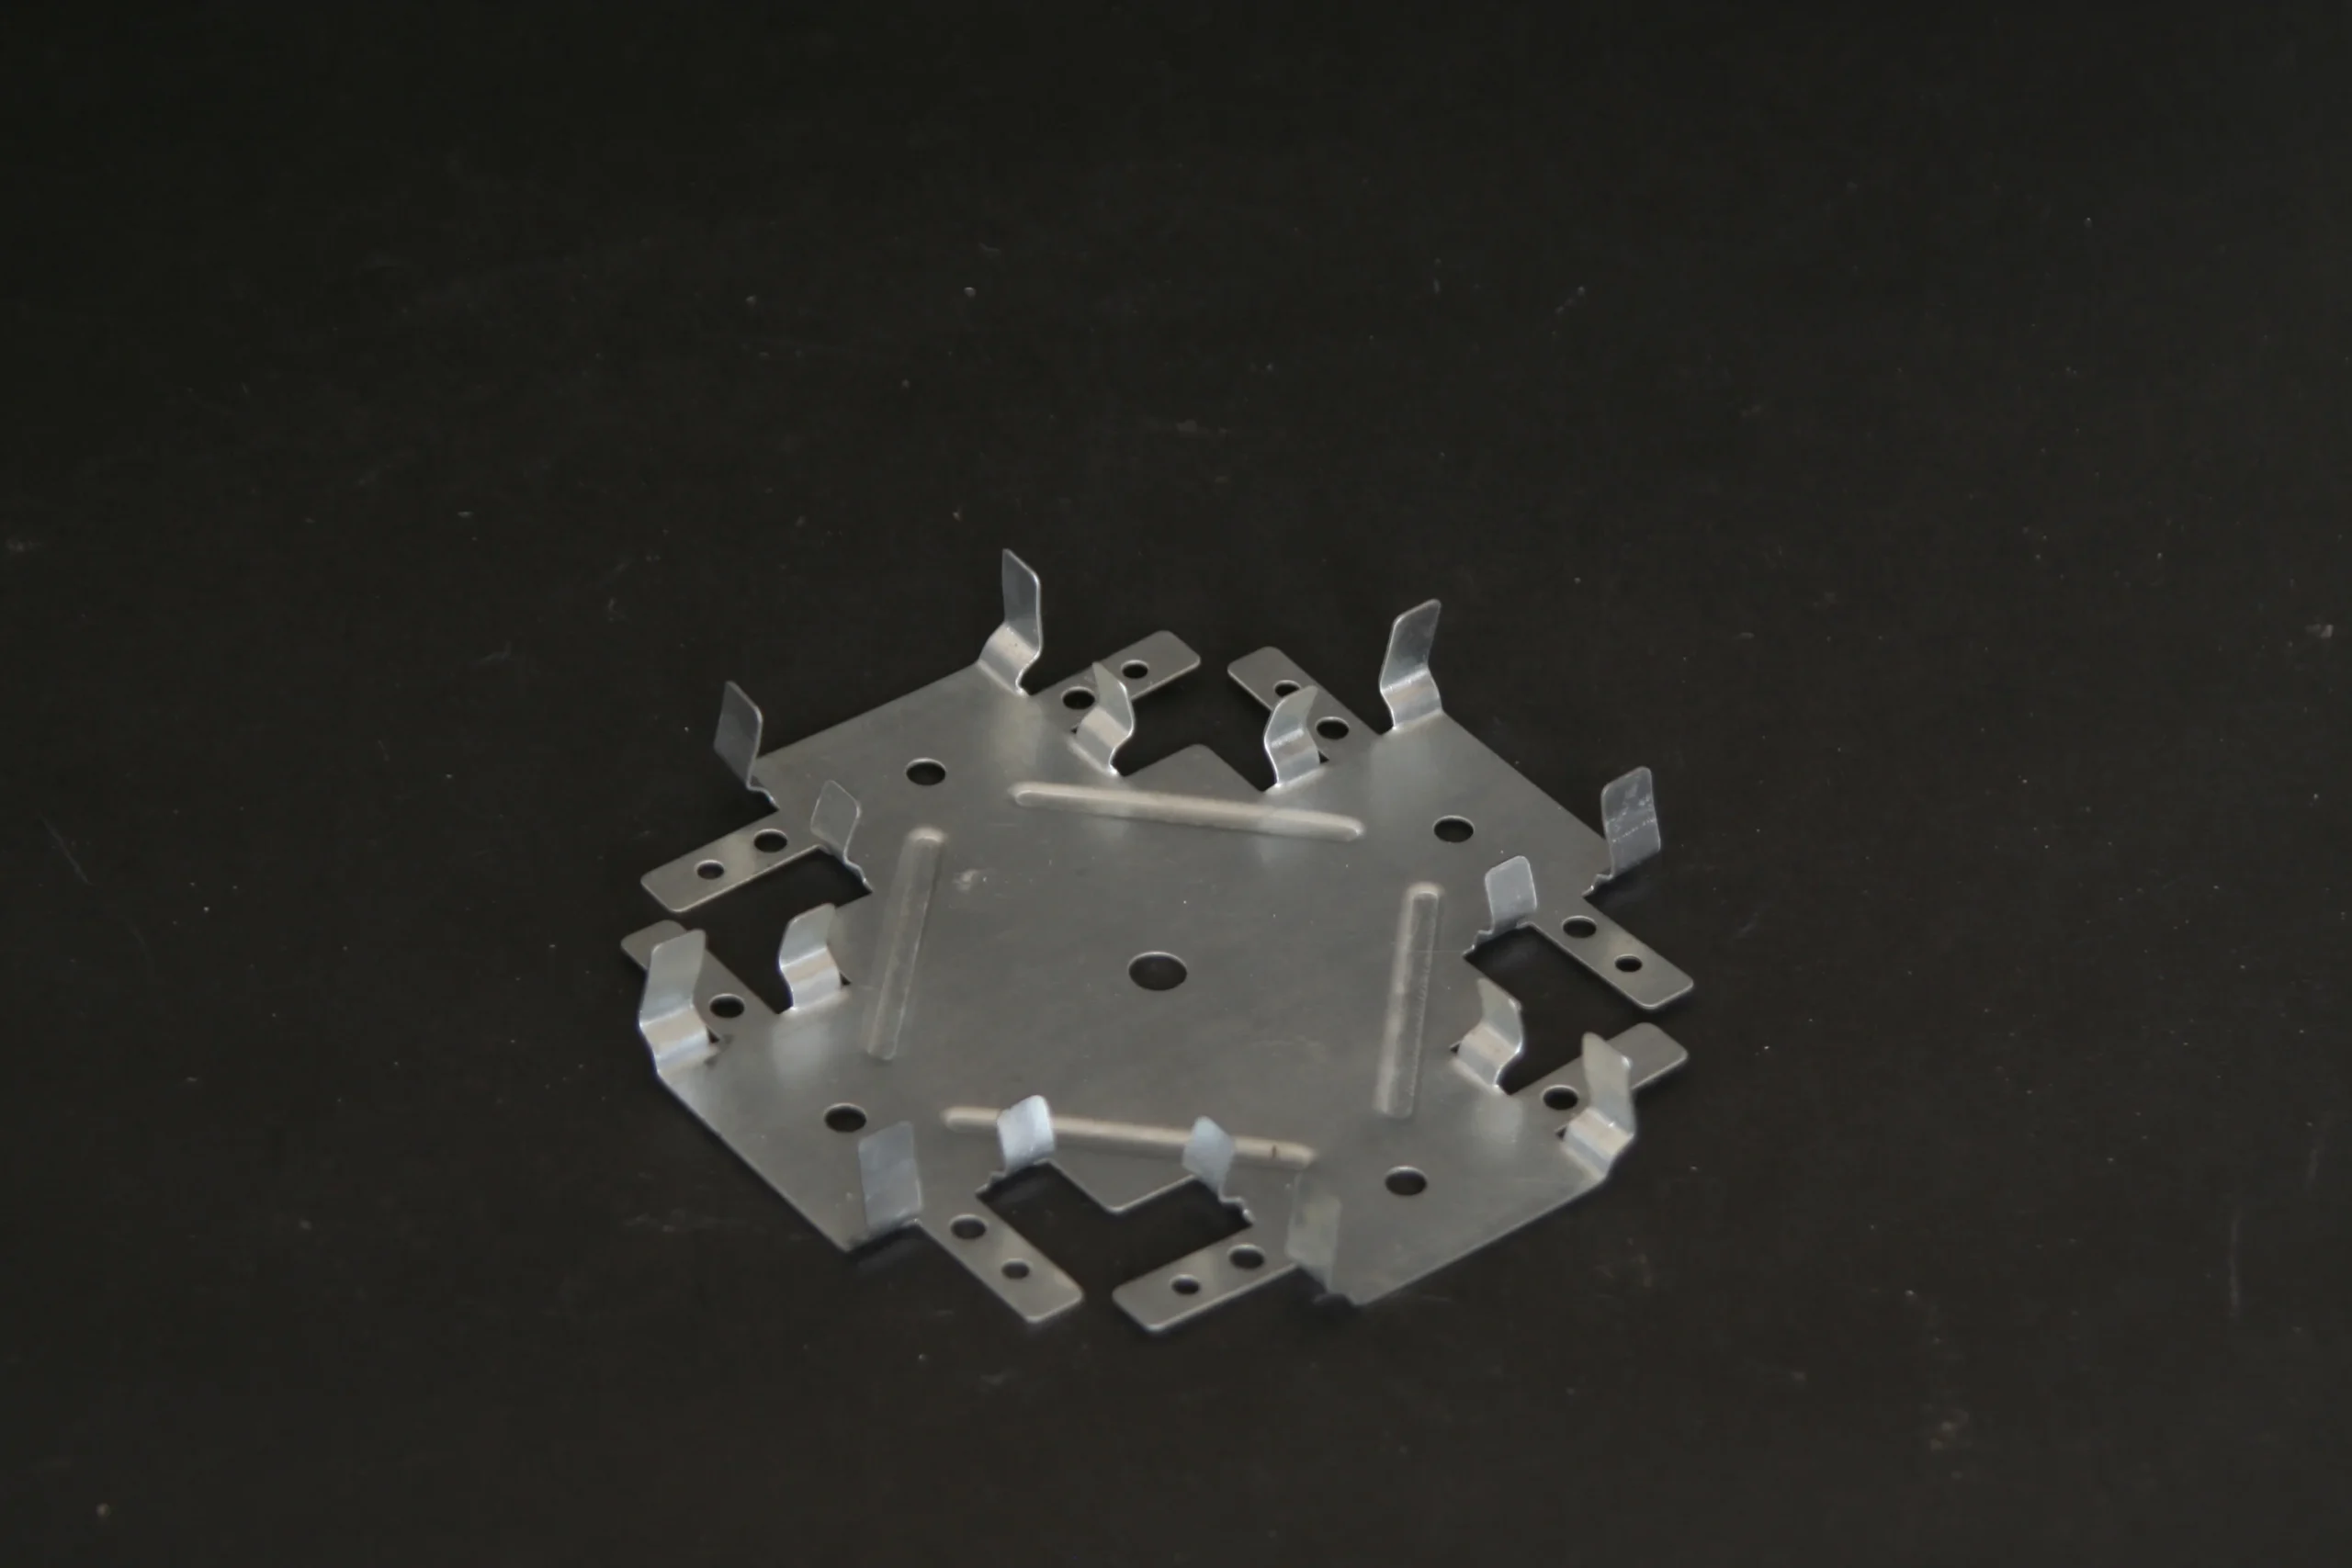
Cross Connector
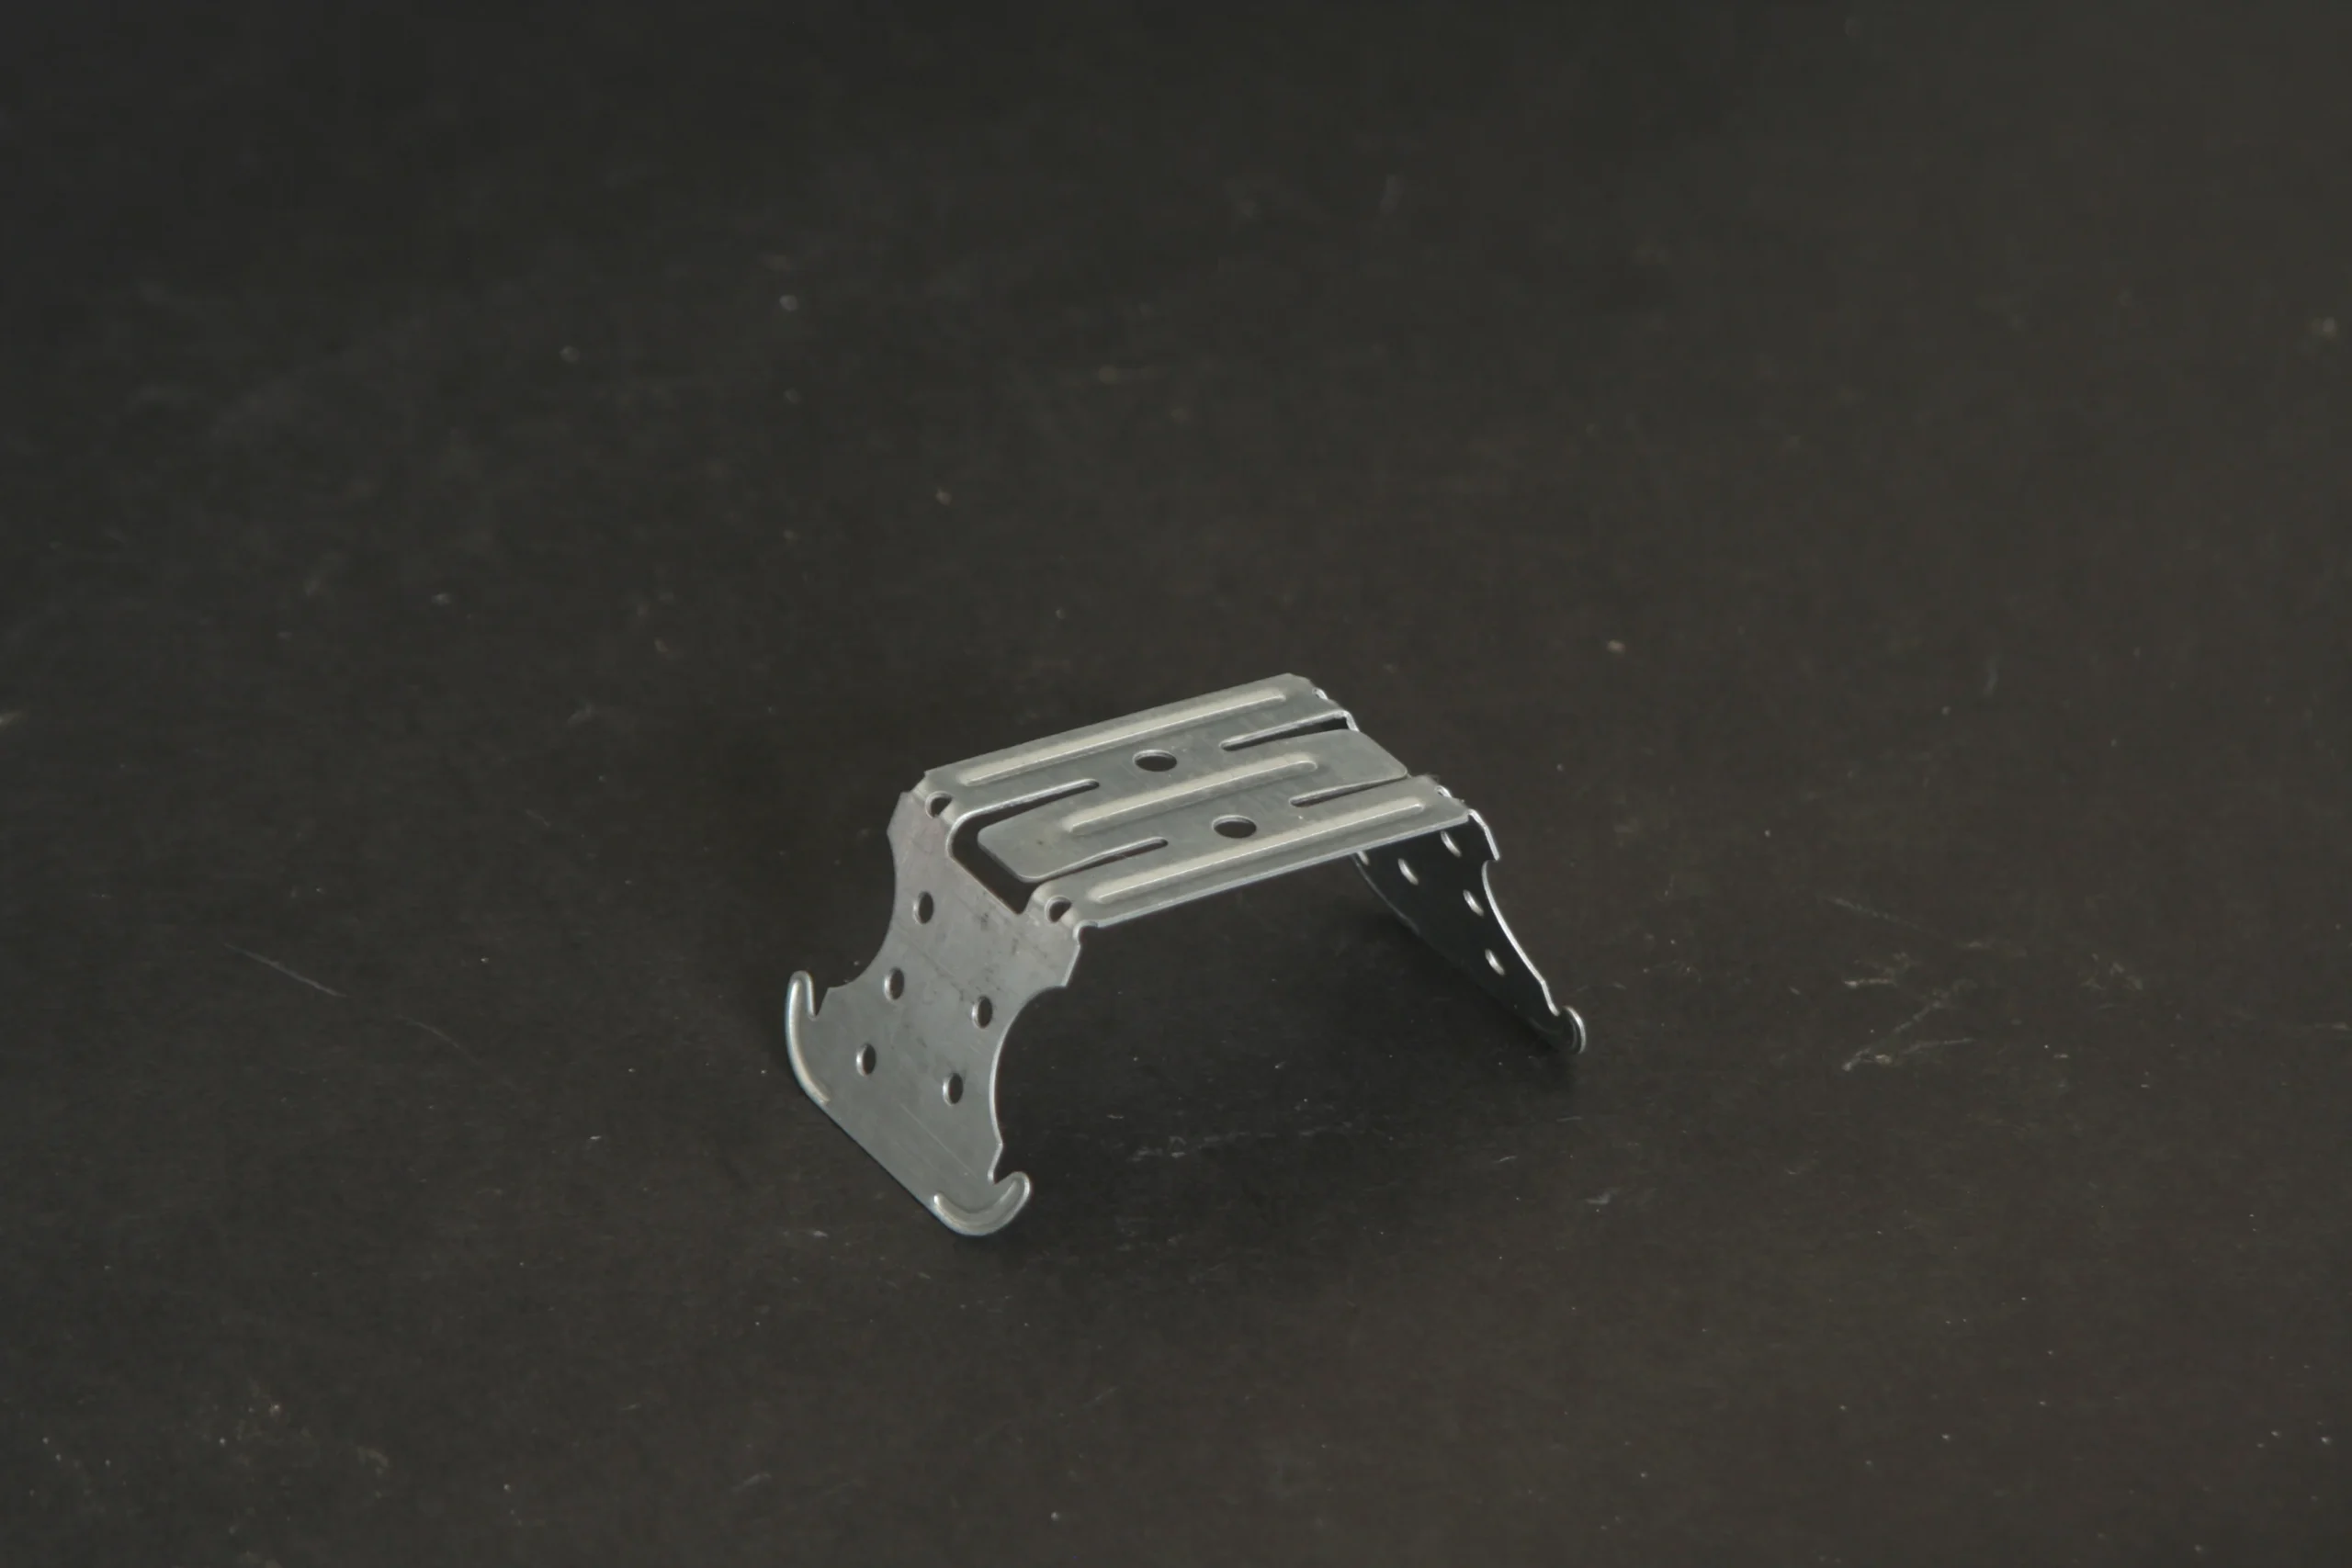
Double Hanger
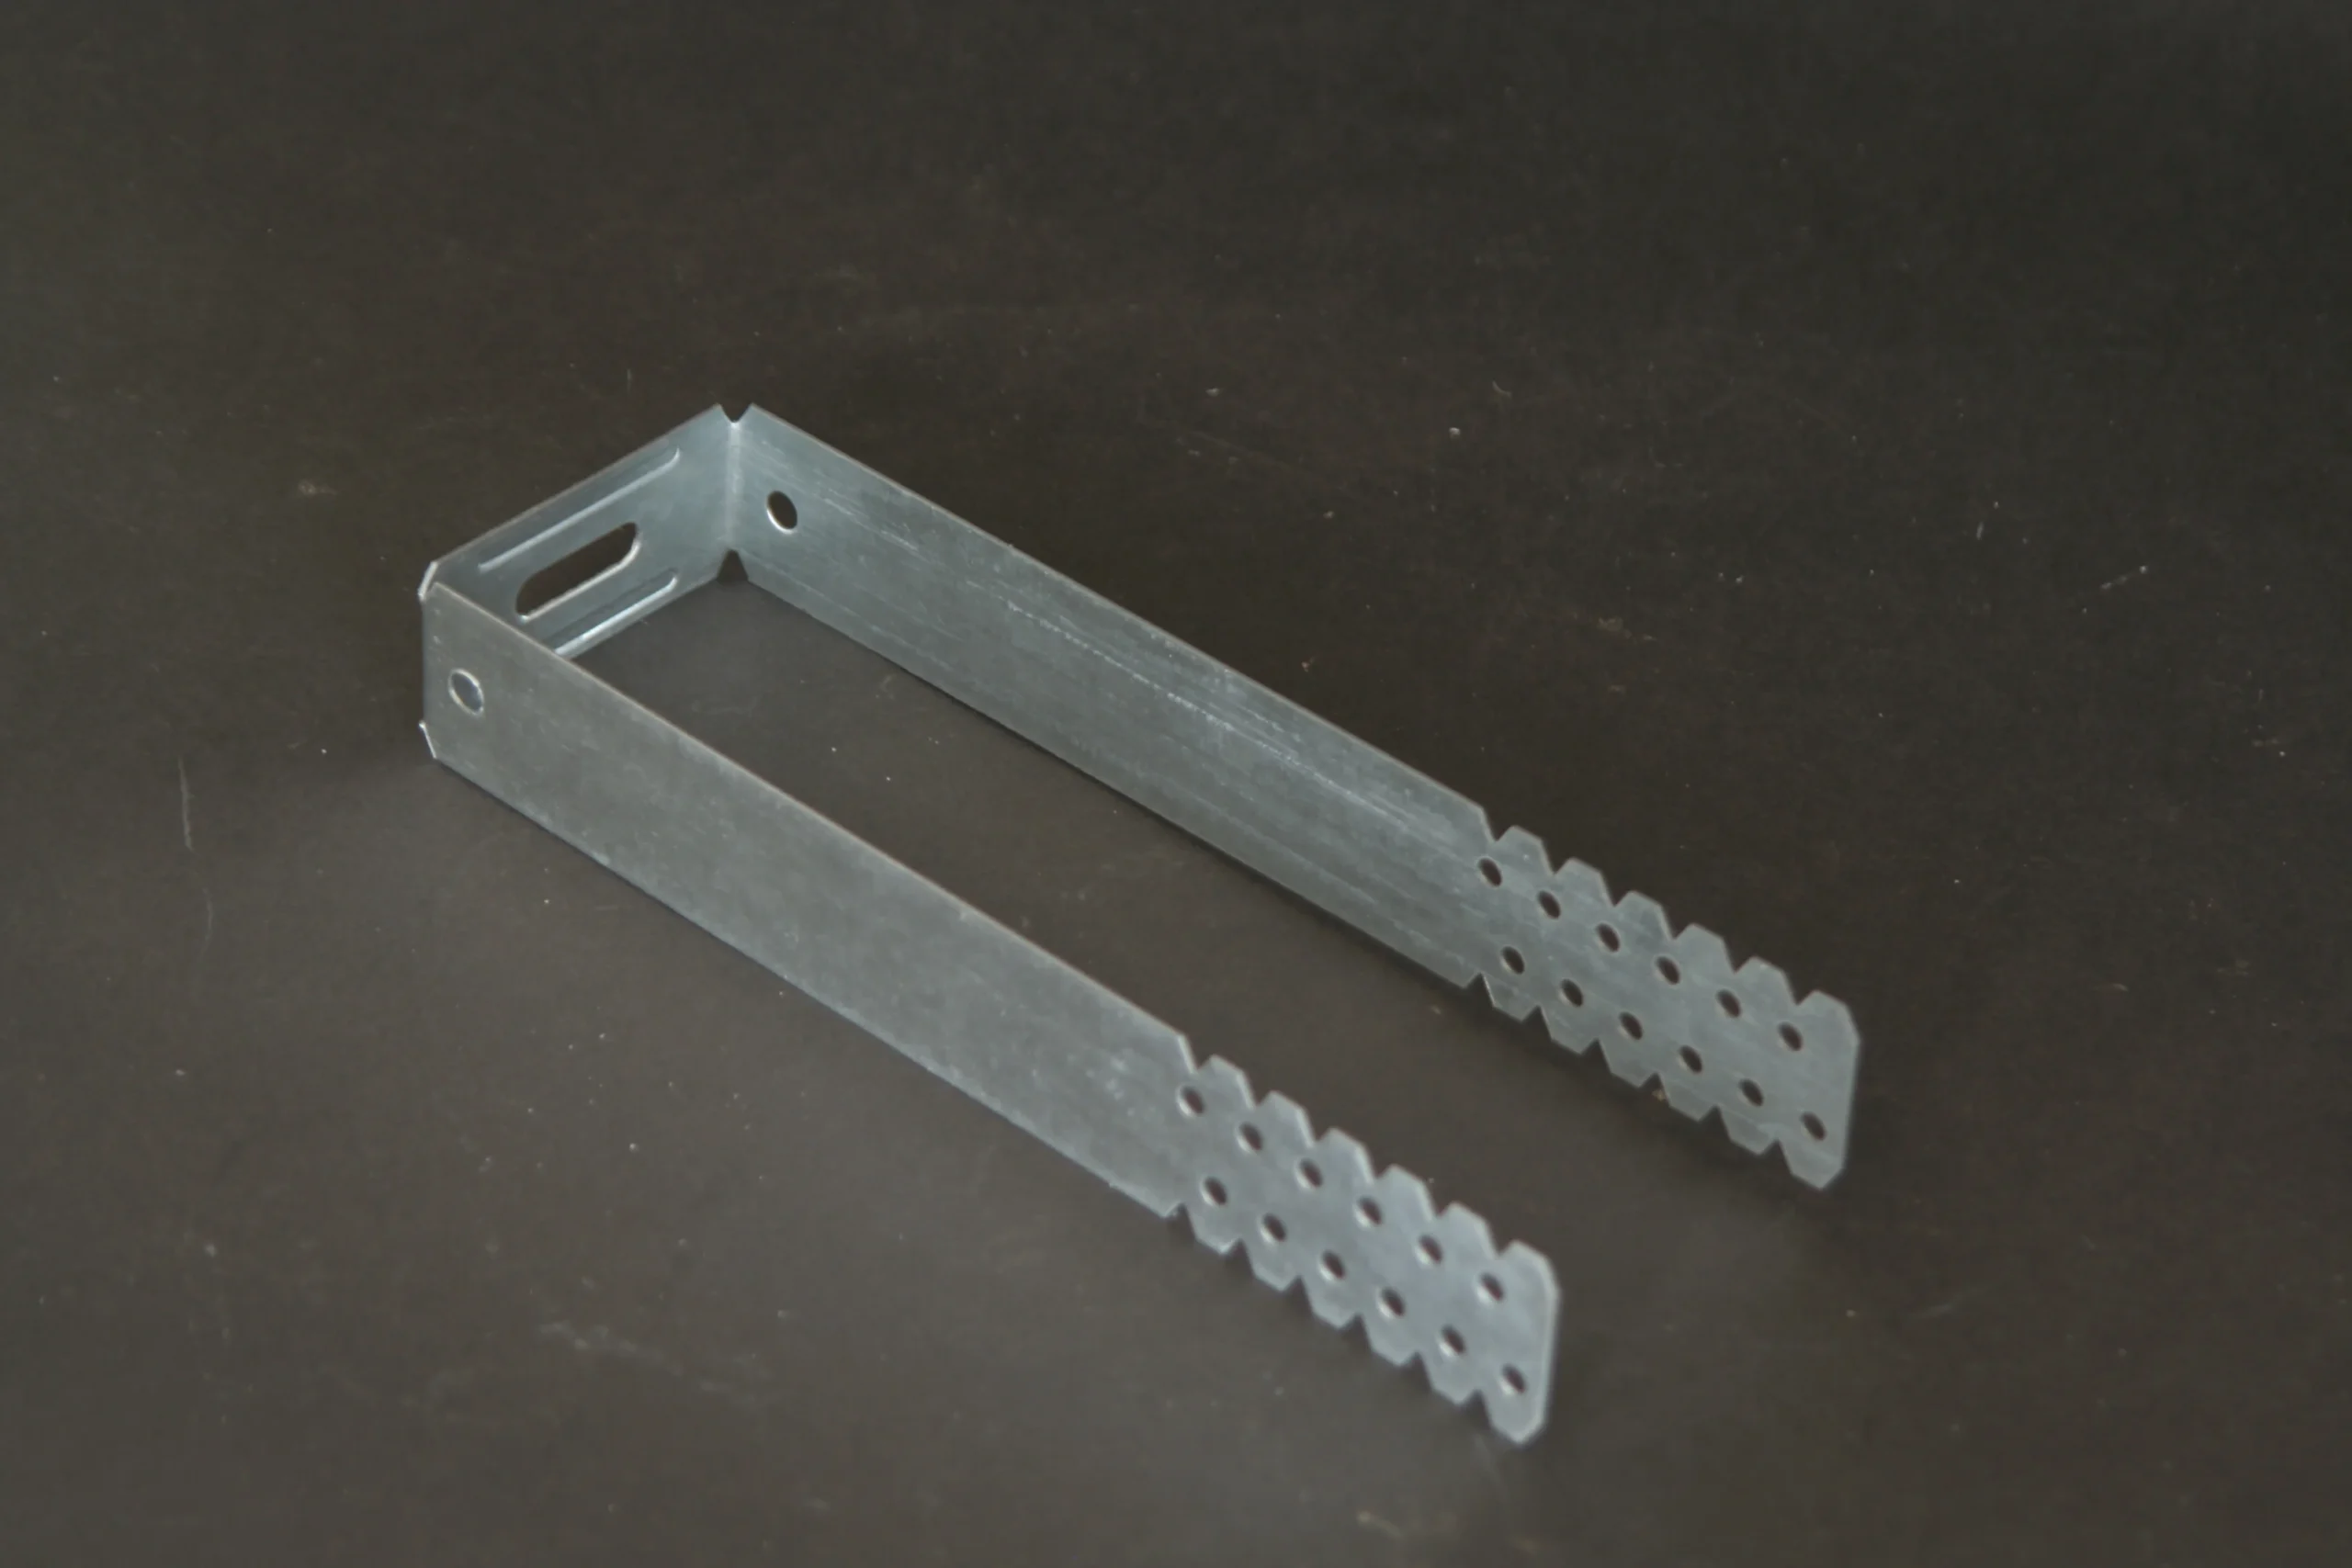
U Clamp
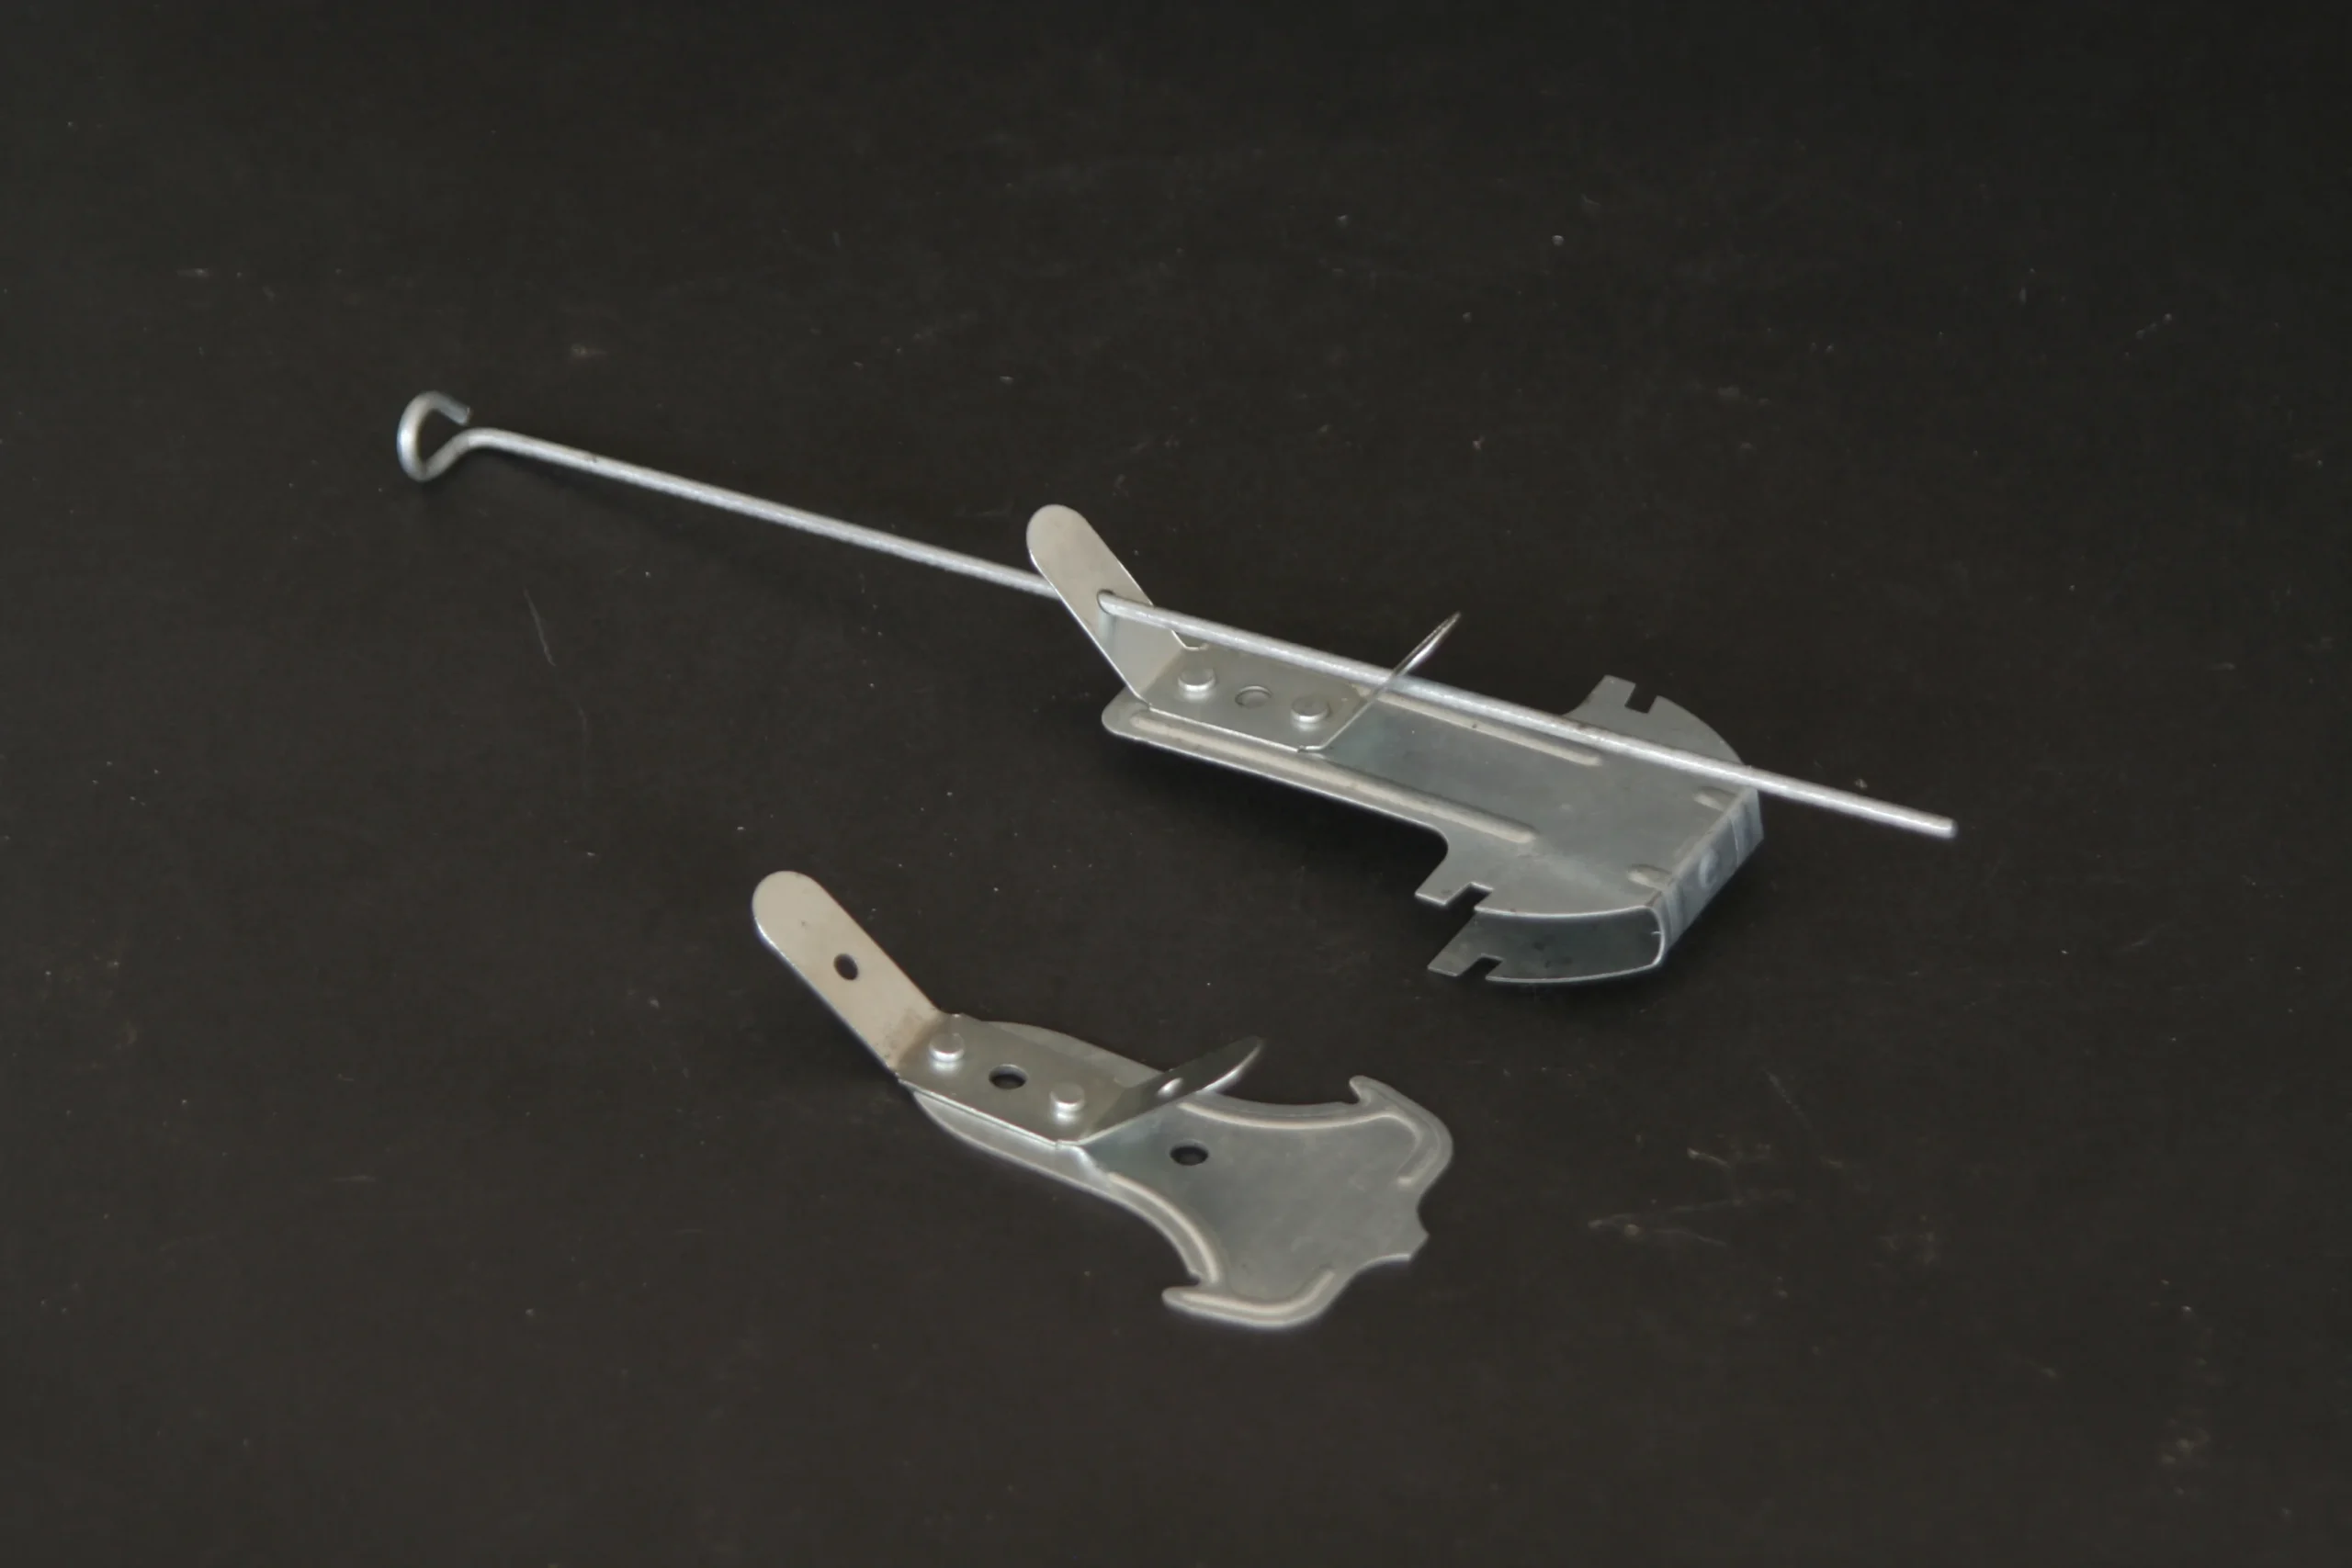
Adjustable Hanger
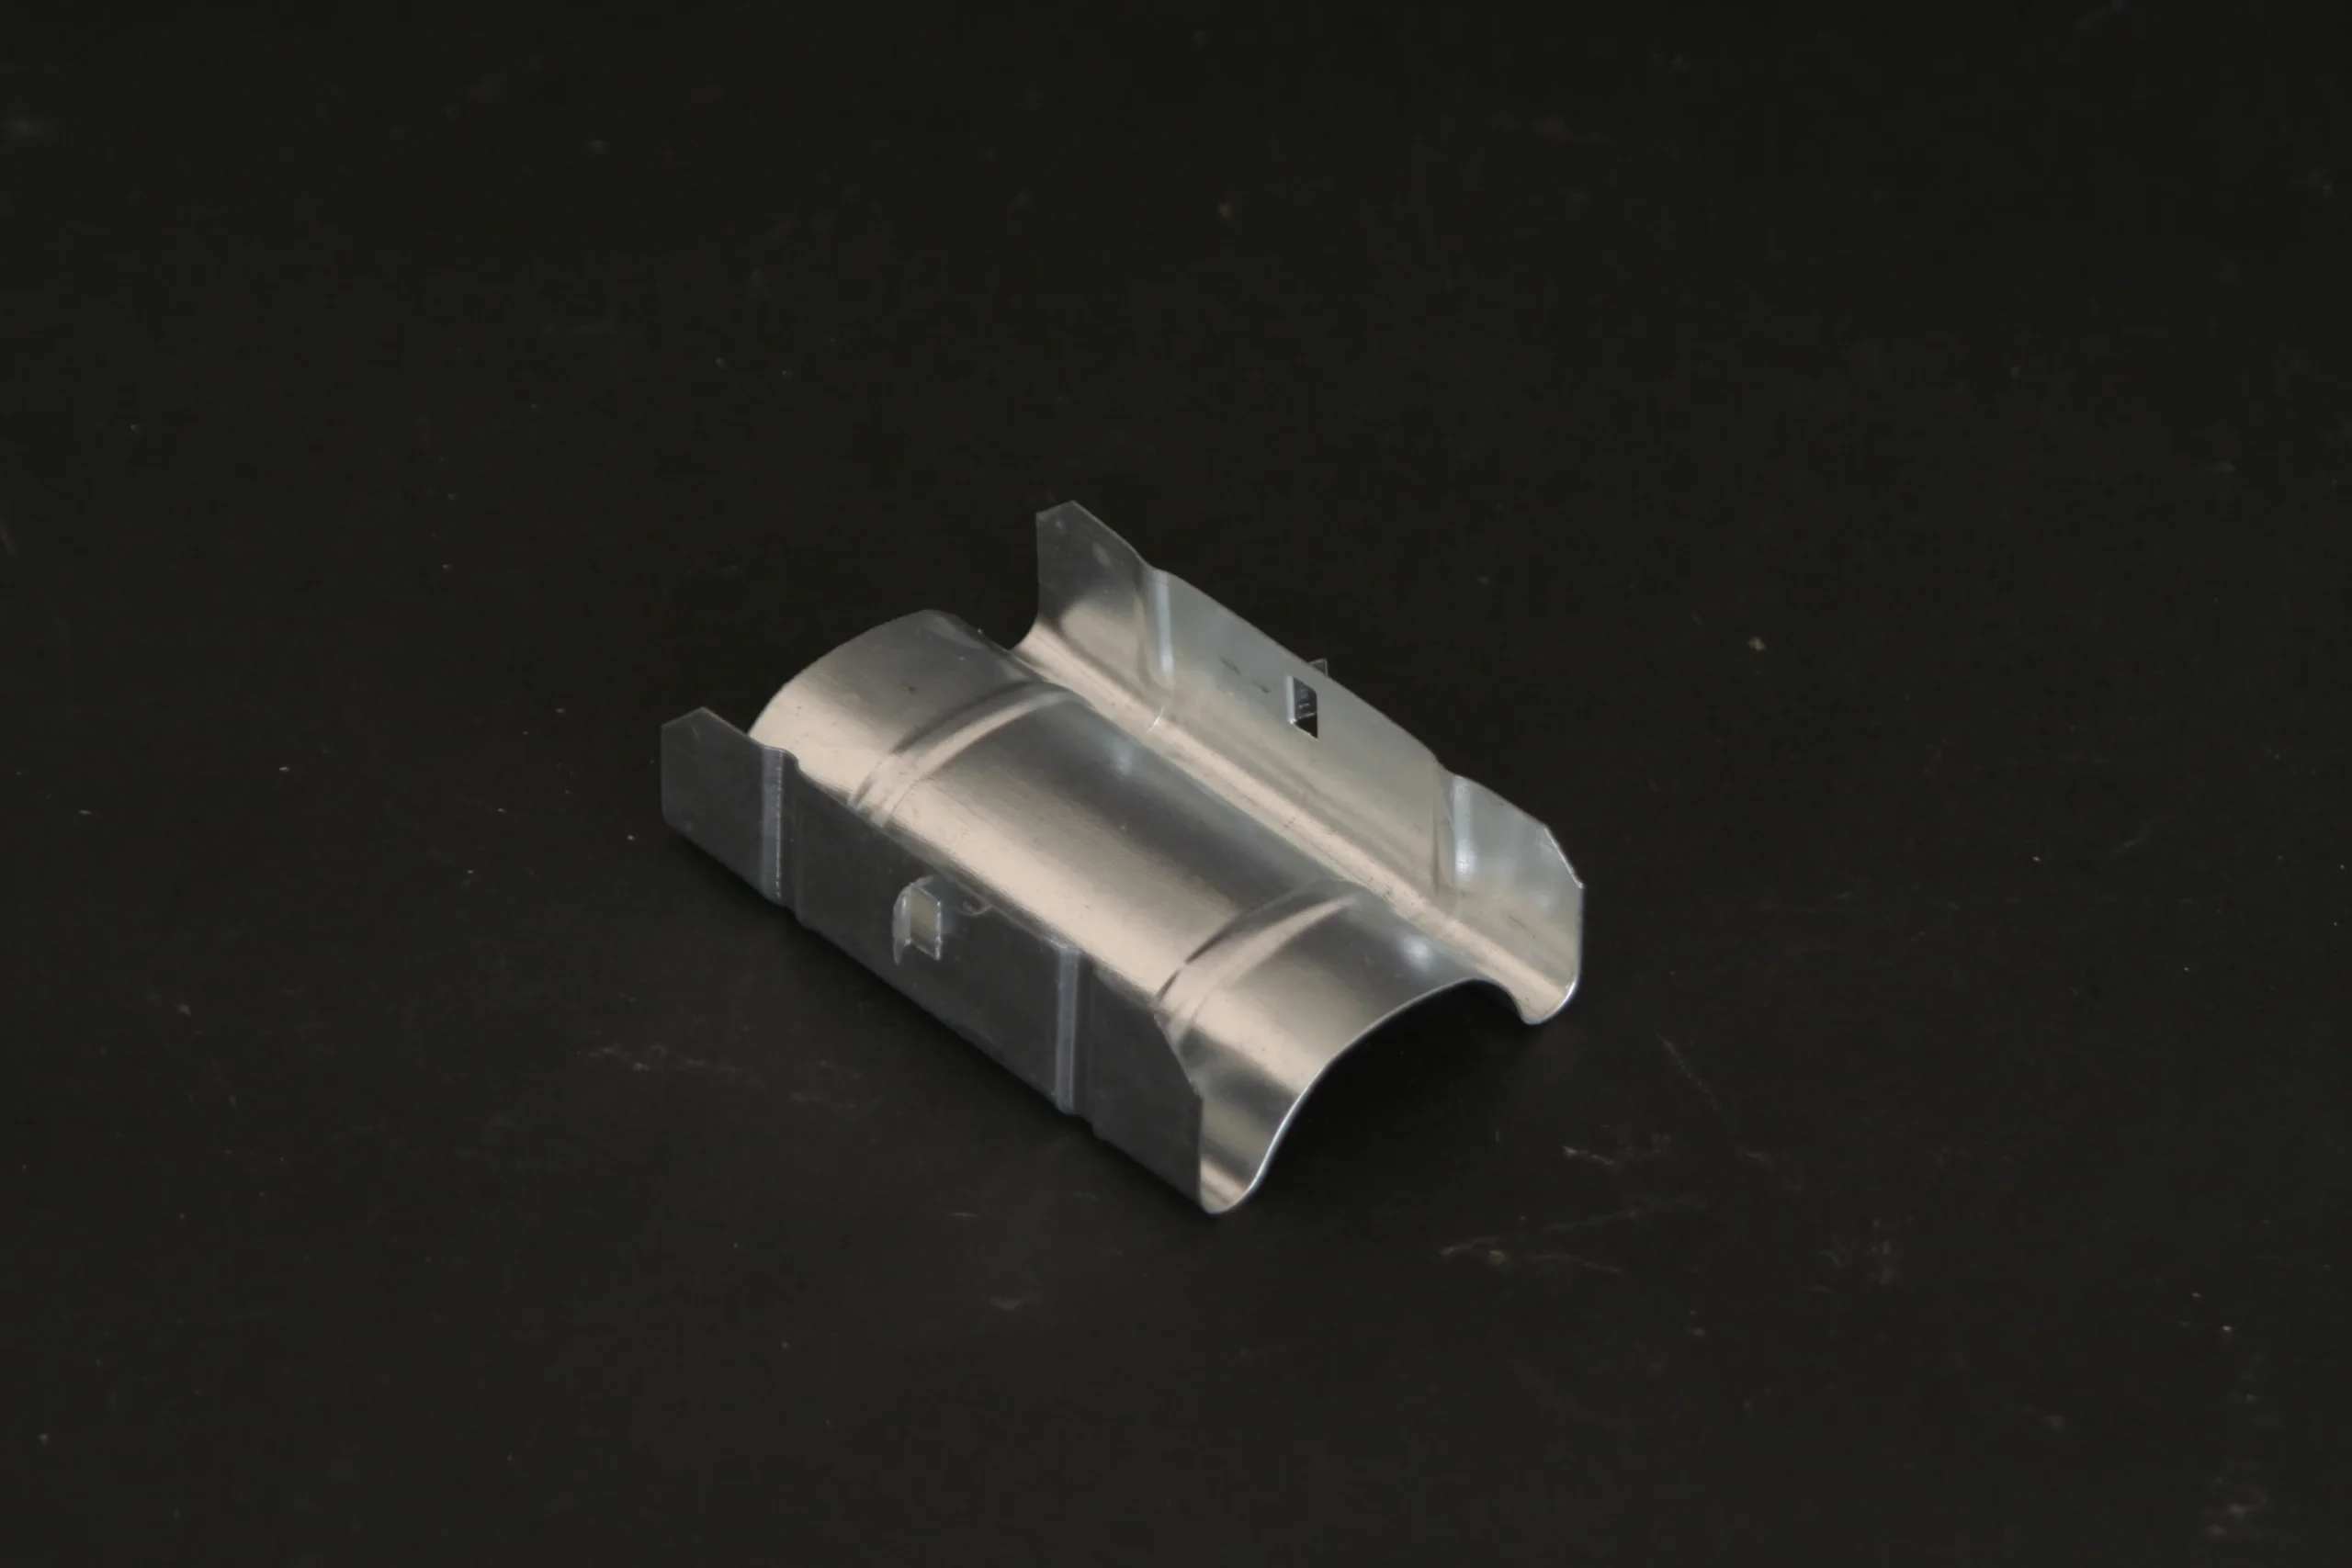
CD Connector
Together, the UD profile, CD profile, clips, hangers, clamps, and connectors provide the components needed to build a coordinated light gauge steel furring system for gypsum drywall ceiling boards. The accessory selection shown above gives installers a practical reference when planning the supporting and connecting elements of the ceiling framework.