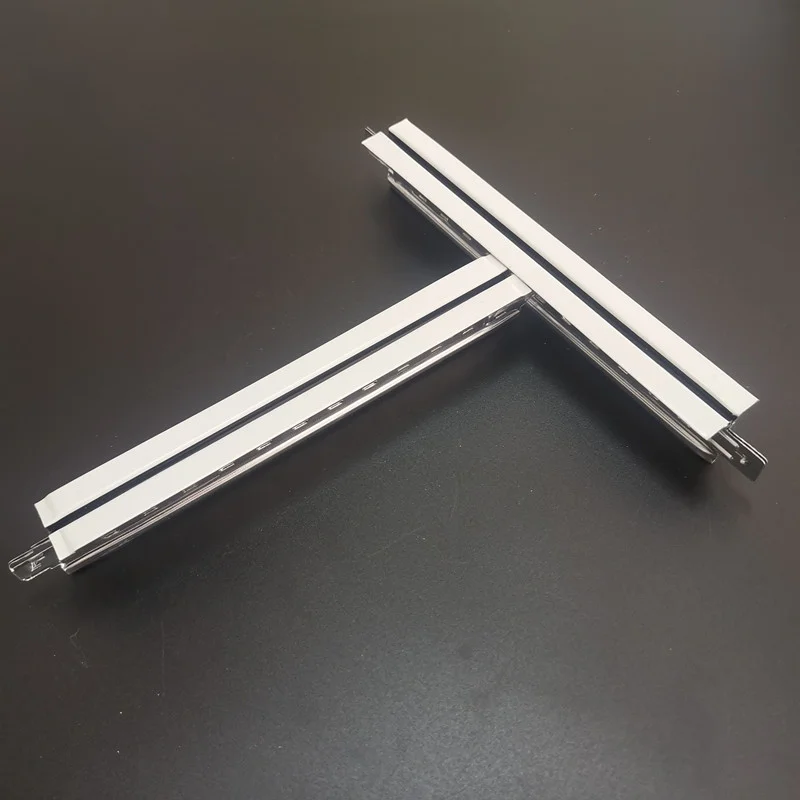
Decorative T24MM Black Line T Grid Ceiling System
The Decorative T24MM Black Line T Grid Ceiling System is a suspended-ceiling framework designed to support ceiling tiles, gypsum boards, and acoustic panels. A ceiling T-shaped grid, also known as a T-bar ceiling grid or T-grid, creates a supporting structure above the finished ceiling surface. Its arrangement of intersecting members provides a practical framework for positioning compatible panels and establishing a consistent ceiling layout.
The grid typically combines main T-bars, also called main runners, with cross T-bars, or cross tees. These members connect to form a grid system, which is suspended from the main ceiling using hangers or wires. Once assembled and aligned, the frame provides a flat, secure support for ceiling panels. This modular approach helps organize ceiling construction into a coordinated framework rather than requiring each panel to be supported independently.
The system is widely used in commercial buildings, offices, schools, and public areas. These settings benefit from a ceiling format that combines structural support with a clean, orderly appearance. For projects considering a decorative black-line grid, the product title identifies this system as a T24MM Black Line option; the listed surface finishes also include black, alongside white and silver.
Installation and Structural Advantages
The modular design supports quick, straightforward installation. Main runners and cross tees connect to form the ceiling grid, helping installers build out the framework in an organized sequence. The system is designed for easy alignment on site, an important practical benefit when a level, seamless ceiling finish is required across an interior. A well-aligned support grid also gives the ceiling panels a consistent framework to follow.
The T-grid structure is intended to support a range of ceiling panels, including heavy acoustic tiles and PVC gypsum boards. Its load-supporting role makes it useful for projects where different panel types may be specified, subject to the suitability of the selected panel and installation arrangement. Optional interlocking tabs can provide firm connections between compatible grid members, while smooth edges support safe handling during installation and help maintain a neat ceiling appearance.
By combining connected main and cross members in a suspended framework, the system offers a defined structure for ceiling work. The organized grid can help coordinate panel placement and support efficient site installation. The listed cost-effective benefits include saving labor time and minimizing material waste, making the grid a practical consideration for commercial and institutional projects that value orderly assembly and efficient use of materials.
Materials, Finishes, and Available Components
The listed material options are galvanized steel or aluminum. The product introduction describes a high-quality galvanized steel T-shaped keel, while the product features also identify aluminum as an available material. Surface finish options include galvanized, painted, or pre-coated surfaces in white, black, or silver. This range allows buyers to consider the finish alongside the surrounding ceiling design and project requirements without changing the basic purpose of the grid as a panel-supporting framework.
Available profile types include Main T-bar, Cross T-bar, and Wall Angle. Used together as required by the installation, these components form the framework and perimeter support for a suspended ceiling. The listed standard-size examples for the Main T-bar are 38×24mm and 32×24mm, with typical lengths of 3.05m and 3.6m. These are the examples and typical lengths provided for the product; project teams should confirm the appropriate components and compatibility for their intended ceiling layout.
The system is described as fire and moisture resistant and suitable for both dry and damp environments. Its galvanized, painted, or pre-coated finish options offer buyers a choice of surface treatment, while smooth edges contribute to clean handling and appearance. Neatly bundled packaging is specified to support convenient transport and storage before installation, helping keep grid components organized for delivery to the work area.
Applications and Project Planning
For offices, schools, commercial buildings, and public spaces, a suspended T-grid can provide a structured way to support ceiling tiles, gypsum boards, or acoustic panels. Its modular arrangement is suitable for projects that need a clearly organized ceiling plane and an efficient installation process. The combination of main runners and cross tees helps define the panel layout, while the suspension from the main ceiling establishes the supporting framework.
When planning a ceiling installation, consider the intended panel type, the required profile components, and the finish appropriate for the interior. The listed system supports standard ceiling tiles and panels of various sizes, and its features include compatibility with different panel types. Confirm the selected grid and panel arrangement for the project before installation. For ongoing upkeep, the defined, modular support system provides a practical framework for maintaining an orderly ceiling appearance; the source product information does not specify a particular cleaning method or maintenance schedule.
With its connected T-bar profiles, choice of listed materials and finishes, optional interlocking tabs, and bundled packaging, the Decorative T24MM Black Line T Grid Ceiling System is presented as a practical ceiling-suspension option. It brings together panel support, alignment, and an organized installation approach for a variety of interior applications while retaining the stated specifications and component options.