15mm Black Line T Grid System for Modern Suspended Ceilings
Product Description
Ceiling Layout and Practical Application
A suspended ceiling grid helps define the position of ceiling tiles or panels and creates an orderly surface across the room. The T-grid format is useful when a project calls for a regular, coordinated layout rather than individually positioned ceiling pieces. Main tees form the primary runs of the framework, while cross tees connect across those runs to create the planned grid pattern. Select the listed component sizes according to the layout and ceiling material requirements for the project.
The product description identifies acoustic grid ceiling tiles, gypsum board, and metal ceiling grid panels as compatible application types. This gives specifiers flexibility to coordinate the support system with different ceiling finishes. During planning, consider the desired panel arrangement, the room’s ceiling design, and whether the visible V-cut detail is appropriate. Because the V-cut is an optional choice, projects can select the illustrated profile that best fits their intended appearance rather than treating the detail as a required feature.
A clearly planned grid can also make installation work easier to organize: installers can identify the main runs, position cross members, and check the overall pattern as the ceiling is assembled. A consistent framework supports a visually coordinated finish and helps teams plan material quantities against the stated ratio per square metre. Always verify the selected configuration and project requirements before ordering or installation; the product information does not specify additional performance ratings or project-specific design criteria.
V-Cut Profile Options
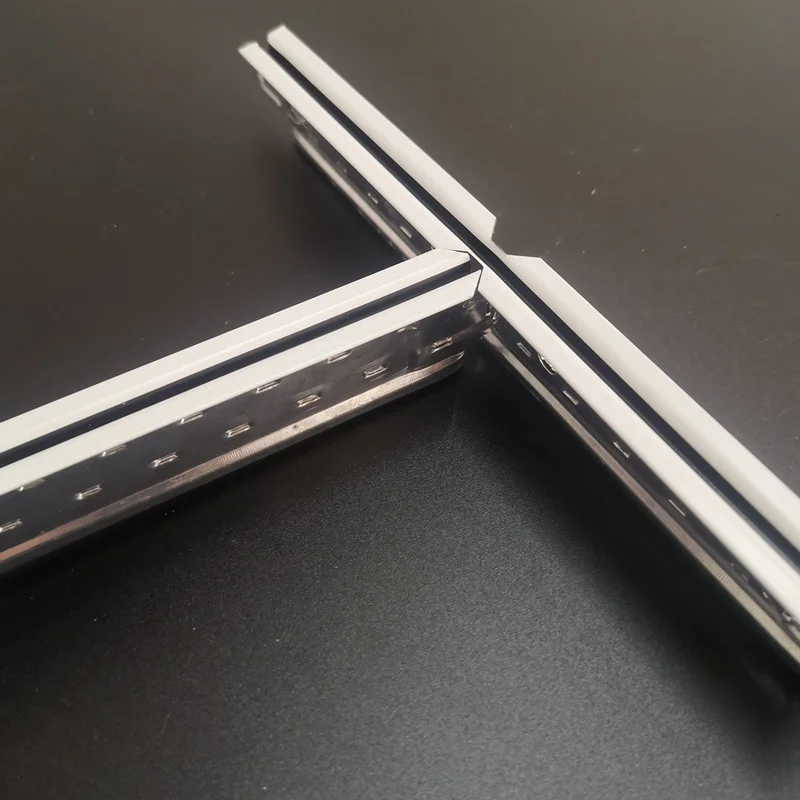
V-cut T15 profile option; select this version when its detail suits the project, or choose the alternative profile.

V-cut black line T15 profile option; the V-cut detail is optional and may be selected or omitted.
The product images show two V-cut T15 profile options: the V cut 15 and the V cut black line T15. Both are presented as optional choices, allowing the specification to reflect the required visual treatment. Review the profile images alongside the ceiling design and selected panels when preparing a materials list. The images are provided to help distinguish the available profile appearance; refer to the listed specification table for component sizes and packing information. Keeping the chosen profile consistent across a ceiling area can help maintain a coordinated look throughout the installation.
For maintenance planning, the modular grid arrangement makes it easier to identify individual framework sections when inspecting the ceiling or coordinating work on the ceiling finish. Follow the project’s installation and maintenance procedures for the chosen ceiling materials and grid configuration. Before work begins, check that the required main tees and cross tees are included in the order and that the selected V-cut option matches the intended finish.
Product Specifications
Use the following product data to compare the listed T15 x 32 main tee and cross tee configurations. Dimensions are shown in millimetres, thickness is shown in millimetres, carton quantities are listed as pieces per carton, and the final column gives the stated ratio per square metre. The table includes both 32x15 and 38x15 member sizes. Check the applicable row for the required member type and length when preparing project quantities.
Product Specification
| T15 x 32 | Size(mm) | Thickness(mm) | Pcs/ctn | Ratio/sqm |
Main tee | 32x15x3000/3600 | 0.20-0.30 | 25 | 0.225 |
| Cross tee | 32x15x1200 | 0.20-0.30 | 50 | 1.35 |
| Cross tee | 32x15x600 | 0.20-0.30 | 75 | 1.35 |
| T15 x 32 | Size(mm) | Thickness(mm) | Pcs/ctn | Ratio/sqm |
Main tee | 38x15x3000/3600 | 0.20-0.30 | 25 | 0.225 |
| Cross tee | 38x15x1200 | 0.20-0.30 | 50 | 1.35 |
| Cross tee | 38x15x600 | 0.20-0.30 | 75 | 1.35 |
The listed main tee lengths are 3000/3600, and the cross tee lengths are 1200 and 600, as shown for each size option. Both sets list a thickness range of 0.20-0.30, with the carton quantity and ratio per square metre provided for each member type. Use these figures as the product’s stated ordering reference and coordinate them with the planned grid layout and ceiling material. Confirm selection details with the project specification before procurement.
