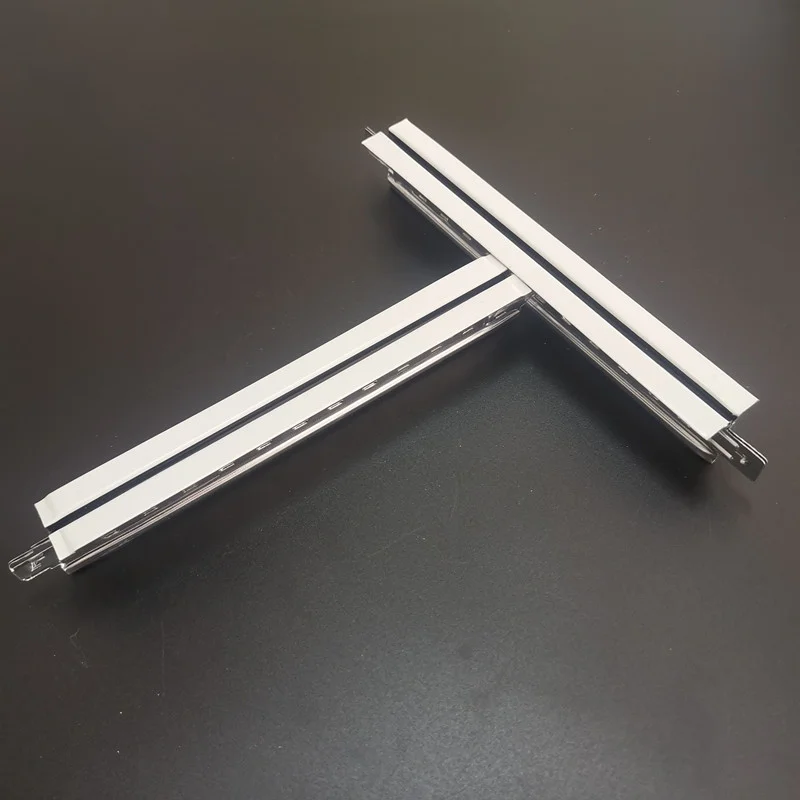
The T Bar Ceiling System provides the structural foundation for modern suspended ceilings. Its precision-engineered T-shaped main keels create a stable horizontal framework that connects securely with suspension hangers. Manufactured from galvanized steel or aluminum alloy, the system supports ceiling tiles such as mineral fiber, PVC, and gypsum board while helping maintain a level, professional installation.
Developed for demanding commercial environments, including offices, hospitals, and educational institutions, this T Bar system combines a clean architectural appearance with dependable long-term performance. The accessible grid supports efficient maintenance, contributes to improved acoustic design, and offers corrosion resistance for projects requiring a durable and professional ceiling solution.
Detailed Product Parameters
| Material Composition | Galvanized Steel / Aluminum Alloy | Surface Finish | Bright Galvanized / Powder Coated |
|---|---|---|---|
| Standard Widths | 15mm / 24mm | Standard Lengths | 3.6m / 3.7m |
| Color Options | White, Black, or Custom Colors | Connection Type | Locking Tabs / Click-in Ends |
| Fire Rating | Non-combustible Material | Edge Design | Smooth Safety Edge |
| Application | Commercial/Public Buildings | Compatibility | Standard Cross T-bars & Wall Angles |
Key Product Advantages
Reliable Load Support
Designed to distribute ceiling panel loads evenly, helping reduce sagging and preserve framework stability during long-term use.
Efficient Installation
Interlocking components and click-in ends streamline assembly, helping reduce installation time and associated labor requirements.
Long-Term Durability
The galvanized coating provides dependable corrosion resistance for humid and changing commercial environments.
Clean Architectural Finish
The refined T-profile creates a neat, professional appearance suited to contemporary commercial interiors.
Broad Compatibility
Compatible with most standard ceiling tiles and suspension accessories, supporting flexible project planning and design.
Minimal Maintenance
Built for lasting value with limited maintenance required after professional installation and commissioning.
T Bar Ceiling System Gallery


Project Management Support
Inventory Control
Track T Bar profiles and accessories efficiently to support reliable project supply and procurement planning.
Quality Assurance
Manufacturing processes follow international standards for galvanized steel thickness and surface coating performance.
Logistics Optimization
Bundled and protective packaging helps reduce the risk of deformation during international transportation.
Compliance Monitoring
Fire-resistant properties are continuously verified to support compliance with applicable local building safety requirements.
Custom Configuration
Custom length and color options are available to meet specific architectural and interior design requirements.
Technical Support
Professional guidance is available for system compatibility and installation planning to support efficient project execution.
Investment Return Comparison
| Metric | Standard T Bar System | Traditional Wood/Plaster |
|---|---|---|
| Installation Speed | Ultra-Fast (Click-in) | Slow (Manual Fastening) |
| Lifespan | 20+ Years (Corrosion Res.) | 10-15 Years (Prone to Rot) |
| Maintenance Cost | Very Low | Moderate to High |
| Material Waste | Minimal (Standardized) | High (Cutting/Trimming) |
| Service Access | Easy (Removable Tiles) | Difficult (Requires Cutting) |
Frequently Asked Questions
The system is manufactured from galvanized steel or aluminum alloy, combining structural strength, reduced weight, and corrosion resistance for commercial ceiling applications.
Yes. The galvanized or powder-coated surface finish is designed to resist corrosion and moisture, making the system suitable for healthcare facilities and other commercial environments.
The grid allows ceiling tiles to be lifted and replaced easily, providing convenient access to electrical wiring, HVAC ducts, and plumbing without cutting or damaging the ceiling.
Standard widths are 15mm and 24mm, while typical lengths are 3.6m and 3.7m for common commercial ceiling layouts.
The specified materials are non-combustible, helping the ceiling framework support applicable building and fire safety requirements.
Yes. White and black powder-coated finishes are standard, and custom colors can be requested to coordinate with specific interior design requirements.