Main channel/C channel
The main channel, also referred to as a C channel, is a key profile used in suspended ceiling and drywall framing systems. It provides a defined framework for connecting the ceiling suspension components and supporting the furring channels that carry the gypsum boards. The profile is intended for projects that require a practical, organized ceiling structure with clearly arranged channels, clips, hangers, and wall angles.
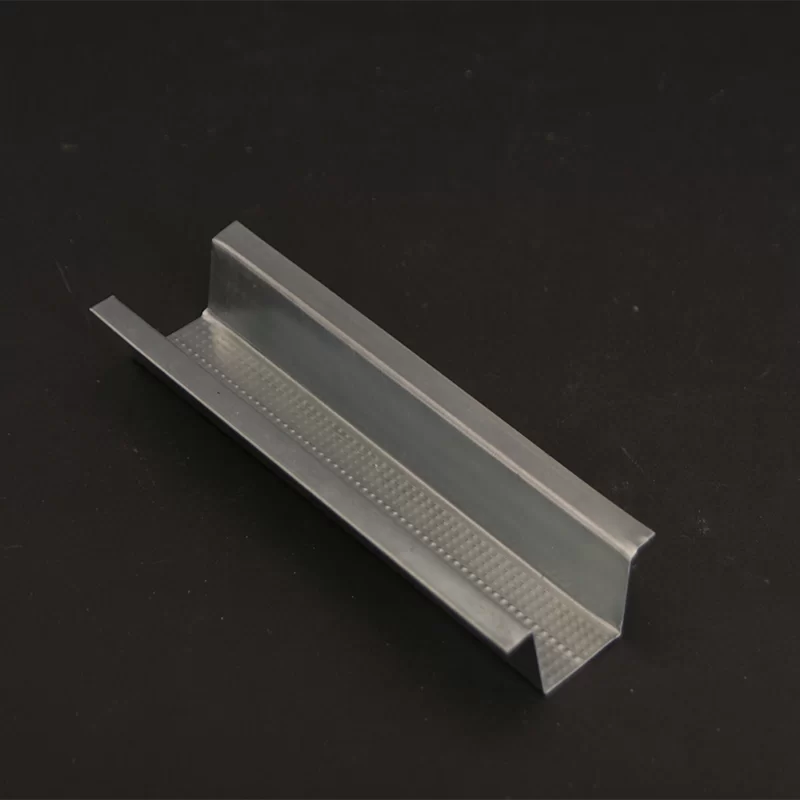
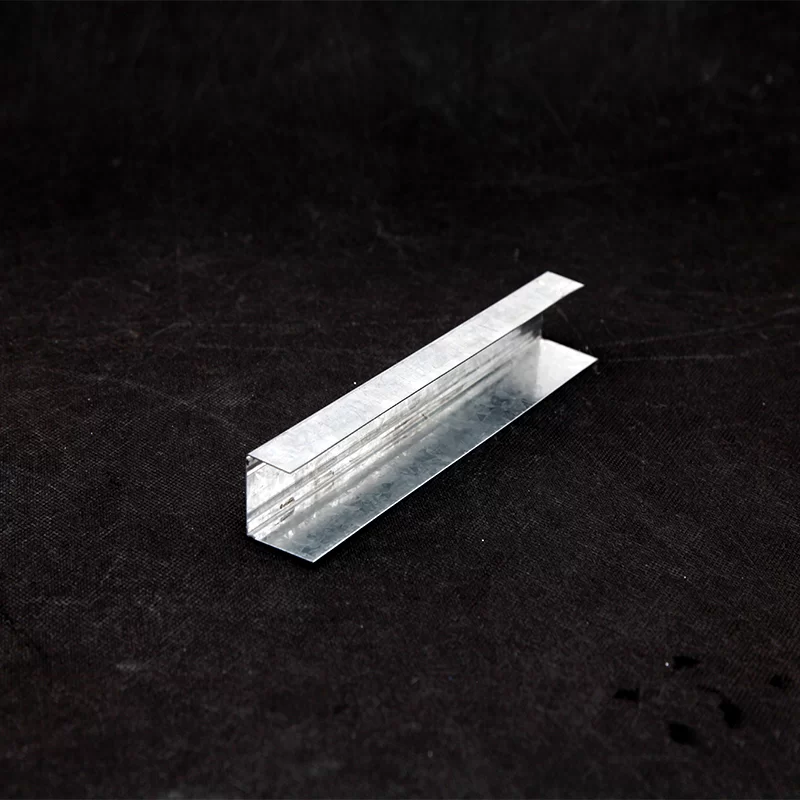
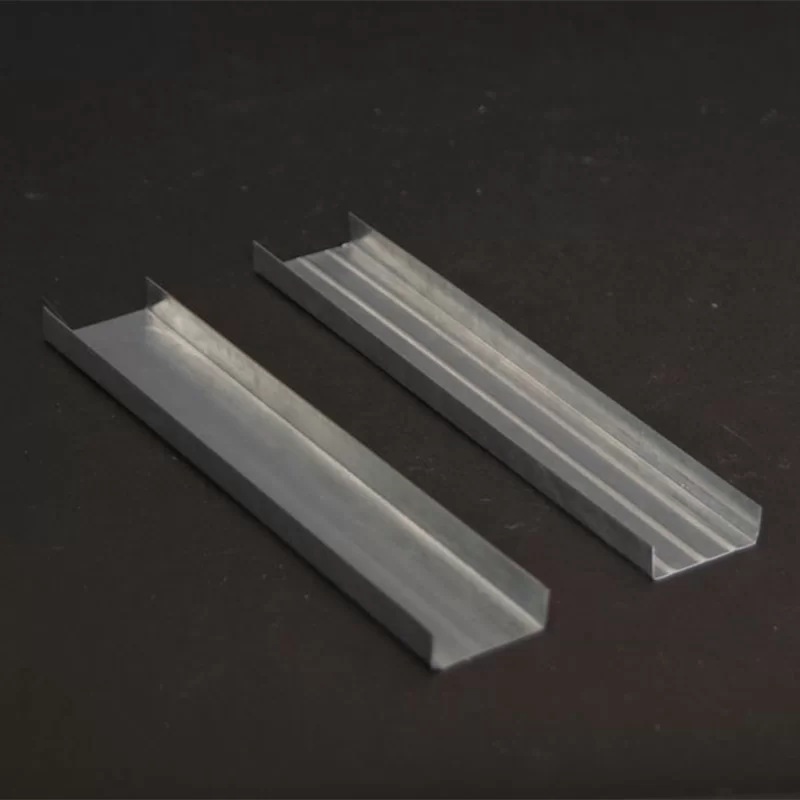
This product page presents the main channel together with related installation references. The profile images show main channel options identified as 38x10mm and 38x12mm. These visual references help purchasers, contractors, and installers compare the available profile forms when planning a suspended ceiling assembly. Selection should be coordinated with the project design, the required ceiling height, and the compatible suspension components used on site.

main channel 38x10mm

main channel 38x12mm
Main Channel Specification
The listed specification for this main channel is designed to give buyers the essential information needed for product selection and project scheduling. The stated size is 10x38x10mm, while the available thickness range is 0.30-1.00 mm. This thickness range allows the product to be considered for different framing requirements while keeping procurement aligned with the planned ceiling system.
- Size: 10x38x10mm
- Available thickness: 0.30-1.00 mm
- Available length: standard - 3.0M, with other lengths available as per request
The standard available length is 3.0M. Other lengths are available as per request, which can support project-specific purchasing plans and help buyers coordinate material requirements with the dimensions of the installation area. When requesting an alternative length, provide the required quantity and project details so the order can be reviewed against the intended ceiling layout.
As a main channel, the profile forms the principal line of the suspended framing arrangement. It works with wire hangers, adjustable clips, channel brackets, wire coupling clips, furring channels, and G.I. angles as described in the installation method. Correct coordination between these parts helps create a logical framework before the gypsum boards are fixed to the surface.
Packing and Loading
Packing and loading are important steps for handling main channel orders from preparation through delivery. The product images below provide visual references for main channel packing and main channel loading. These references can help purchasing teams and logistics coordinators identify the intended handling process when preparing an order for dispatch or receiving material at the job site.

main channel packing

main channel loading
For project efficiency, confirm the requested thickness, length, and quantity before packing and loading. On receipt, organize the profiles in a suitable storage area and keep the material ready for installation in a way that allows the channel sections to be checked against the order. Careful handling and orderly staging can make it easier for installers to access the correct profiles as the suspended ceiling work progresses.
Installation and System Application
The main channel is applied as part of a suspended ceiling framing system. The installation reference shows the relationship between the furring channel, main channel, and clips. In a typical arrangement described on this page, the main channel is suspended from the ceiling while the furring channels are connected to it using wire coupling clips. The G.I. angle is then fixed to the wall to help define the perimeter support line.

Installation

furring channel/main channel/clip
Installation Steps
Use gunpowder nailing to secure the wire hangers on the ceiling.
Combine wire hangers and the adjustable clips, and adjust them according to the expected height of the ceiling. Combine the wire hangers with the channel bracket to suspend the main channel. Tie the furring channels to the main channels by using the wire coupling clips.
Screw the G.I. angle onto the wall. After the framing components are positioned, fix the gypsum boards onto the surface of the furring channels and the G.I. angles. This sequence provides a clear workflow from ceiling suspension and height adjustment through channel connection, wall-angle installation, and board fixing.
Before covering the frame, review the placement of the hangers, adjustable clips, channel brackets, wire coupling clips, main channels, furring channels, and G.I. angles. The installer should follow the project layout and applicable site requirements while confirming that the completed framework is ready for gypsum board installation.